-
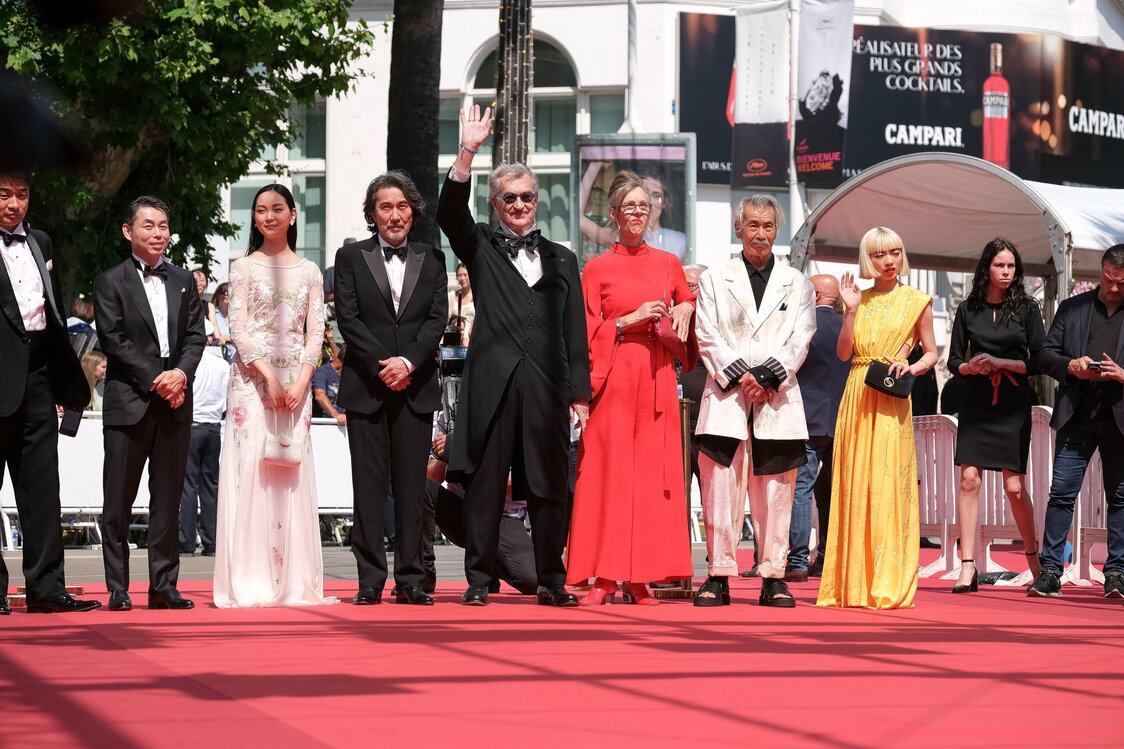
Yakusho Kōji (fourth from left), Wim Wenders (center), and other members of the cast and crew of Perfect Days on the red carpet at the Cannes Film Festival. (© Wakayama Kazuko)
-
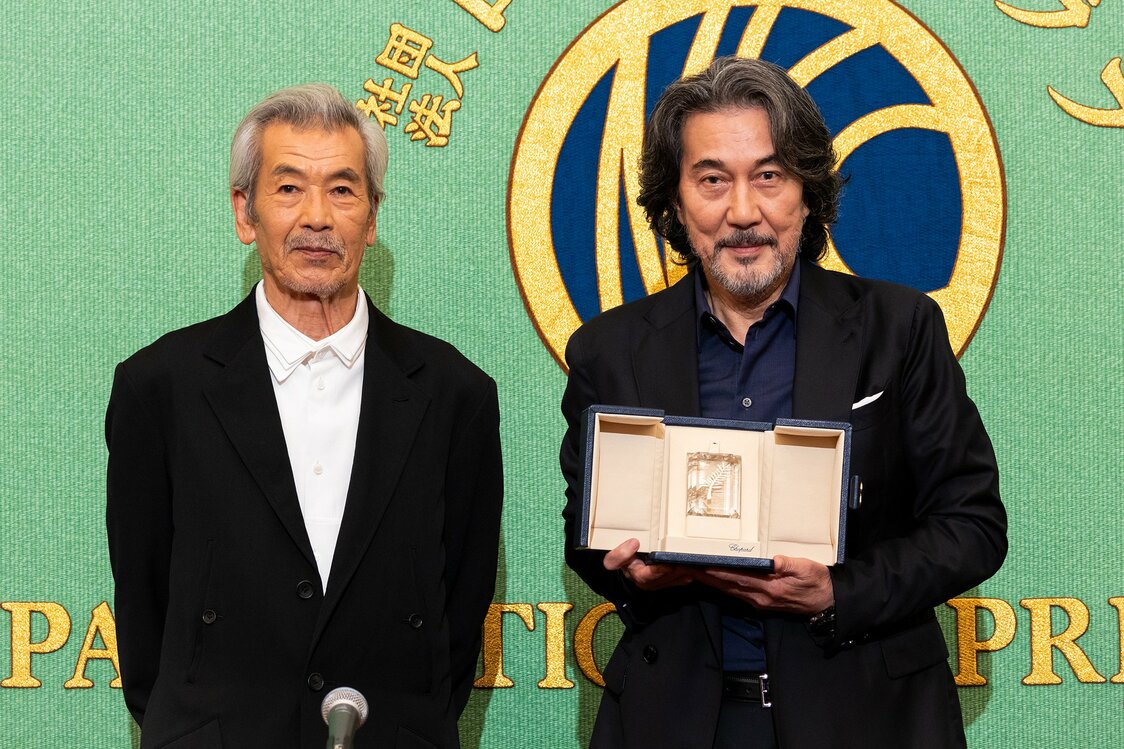
Yakusho (right) shows off his award for best actor at the Japan National Press Club. He was joined at the event by Japanese costar Tanaka Min.
-
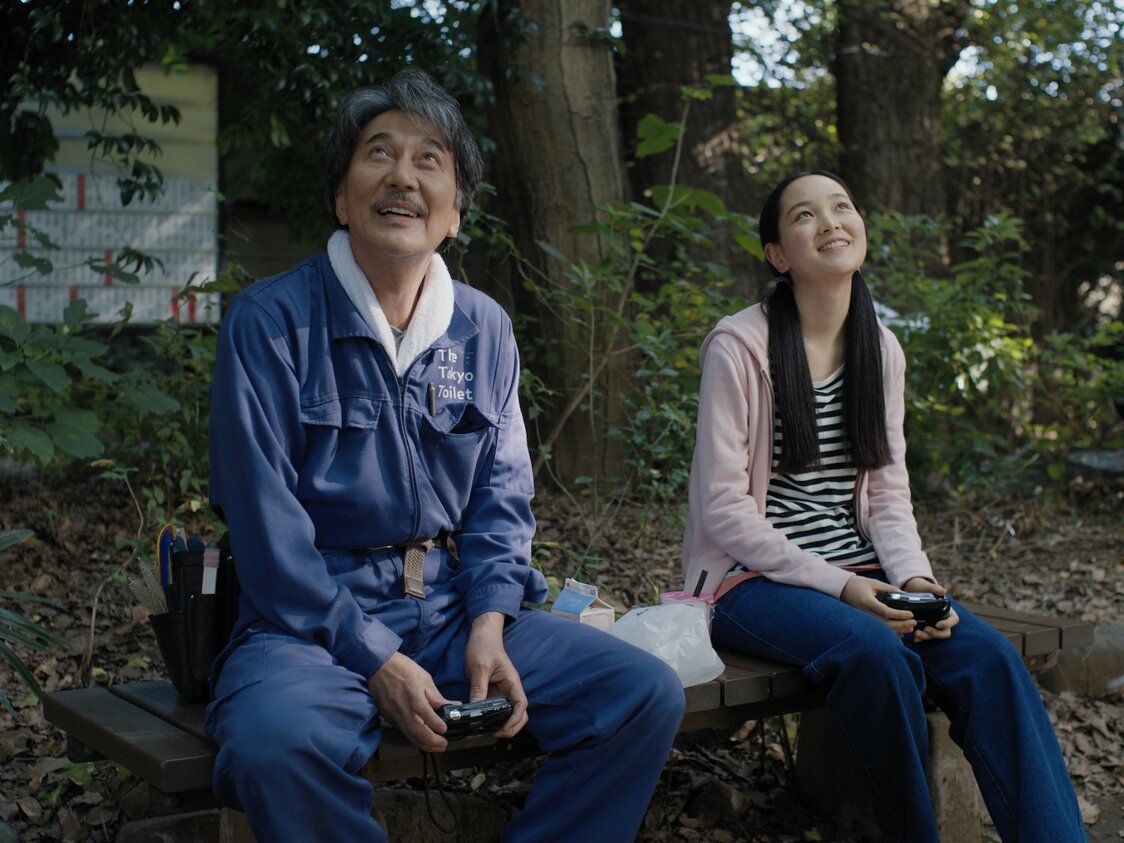
Yakusho (left) as Hirayama, a cleaner of public restrooms who has learned to appreciate life’s small joys. The movie used the same uniforms used by actual cleaning staff, which were created by Japanese designer Nigo specifically for the Tokyo Toilet Project. (© 2023 Master Mind Ltd.)
-
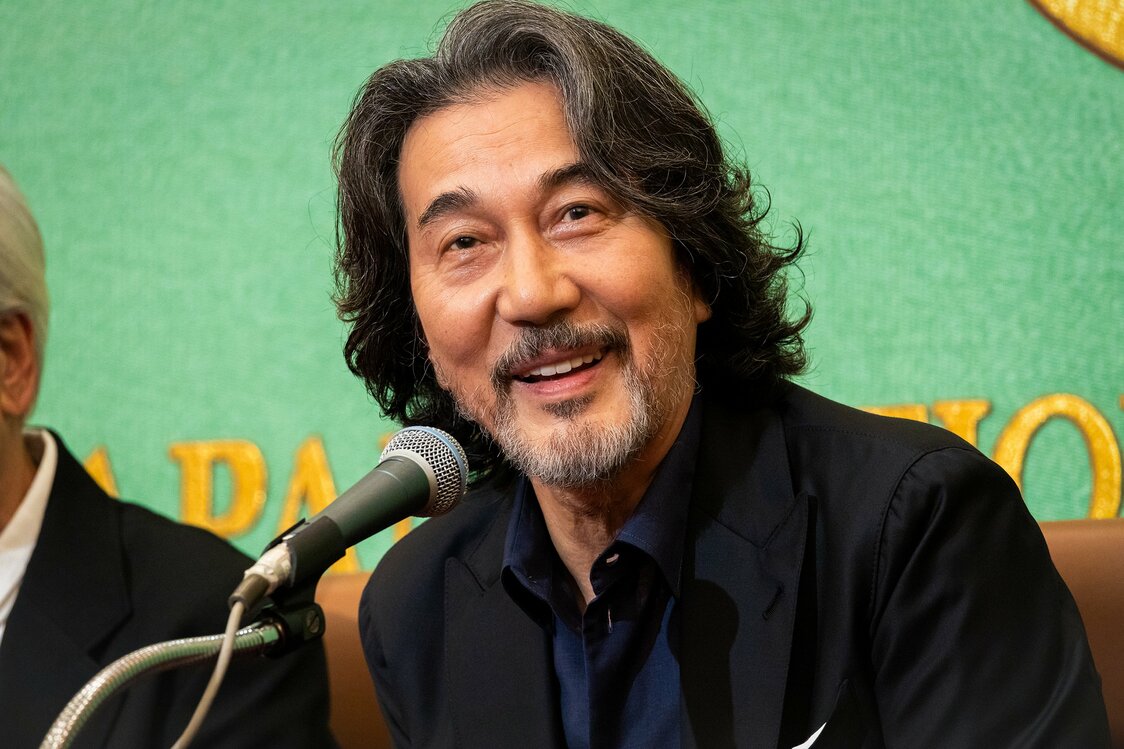
Yakusho speaks at the Japan National Press Club.
-
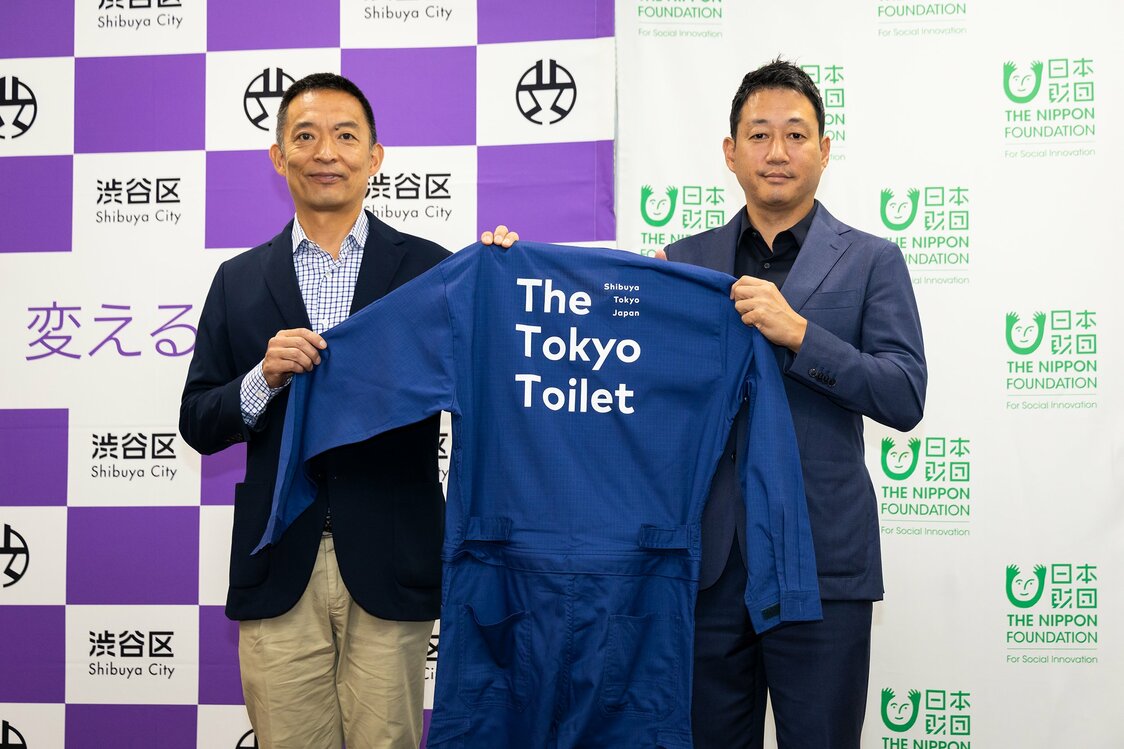
Shibuya Mayor Hasebe Ken, left, and Nippon Foundation Executive Director Sasakawa Junpei.
-
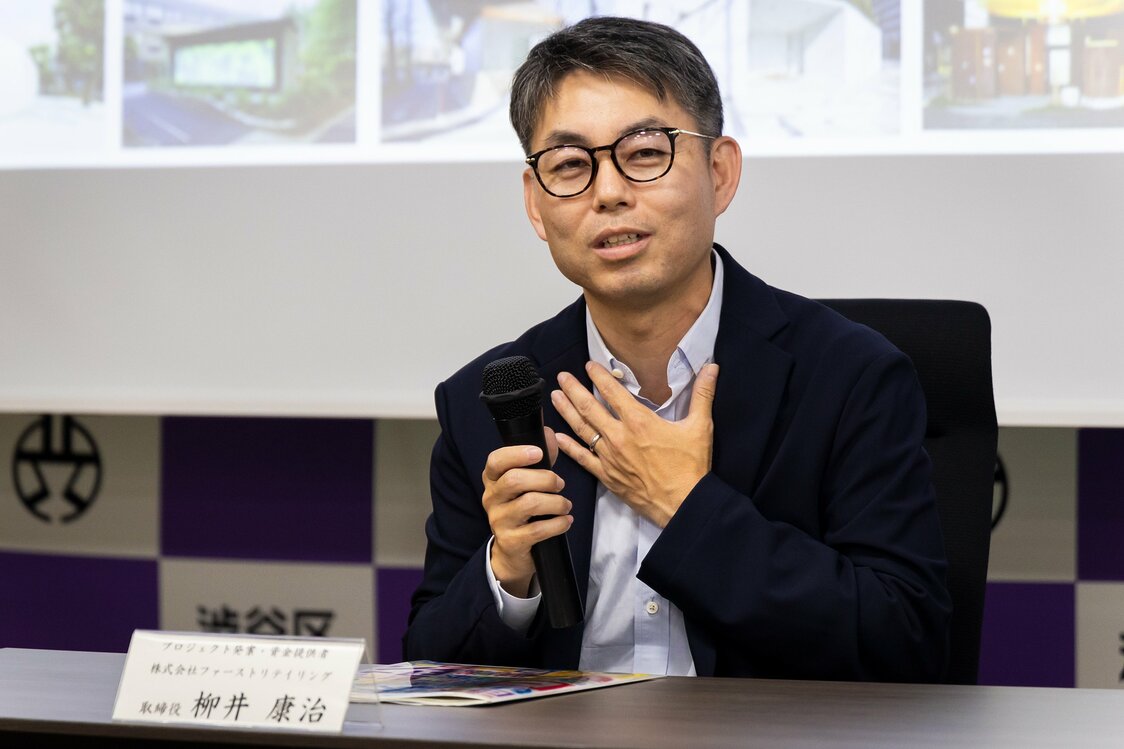
Yanai Kōji, president of Fast Retailing, maker of the Uniqlo brand.
-
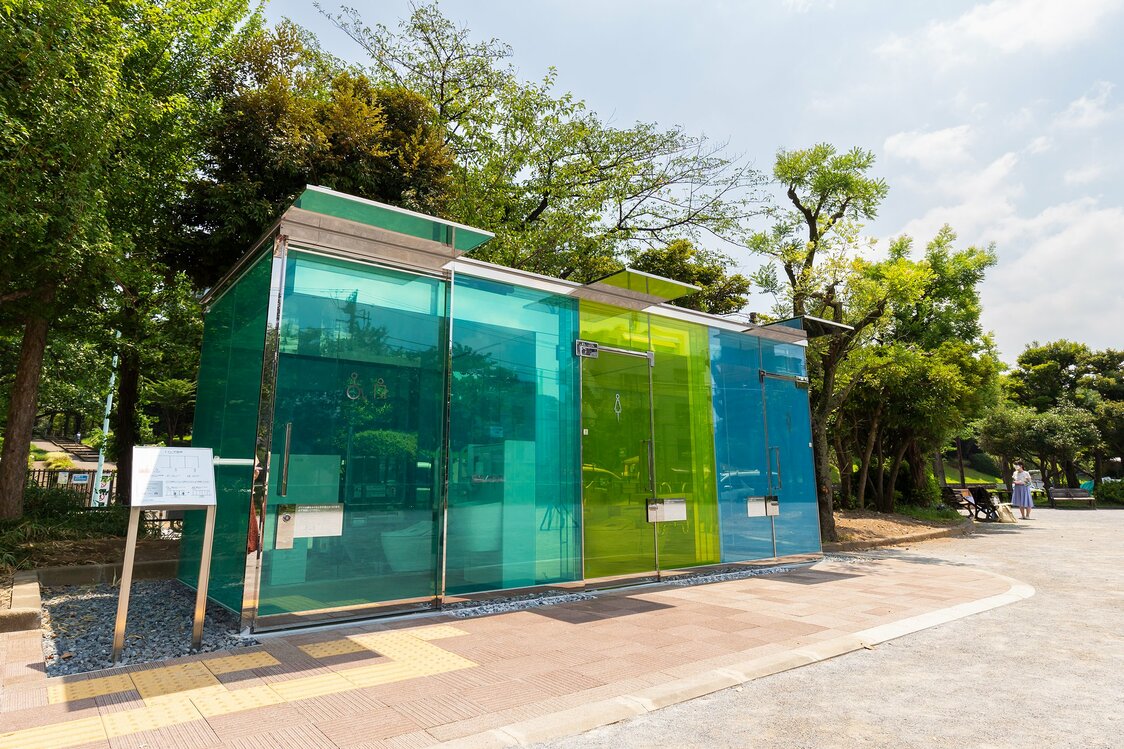
Award-winning architect Ban Shigeru chose a startling, see-through design for his public toilets. Pictured here is the Haru no Ogawa Community Park facility.
-
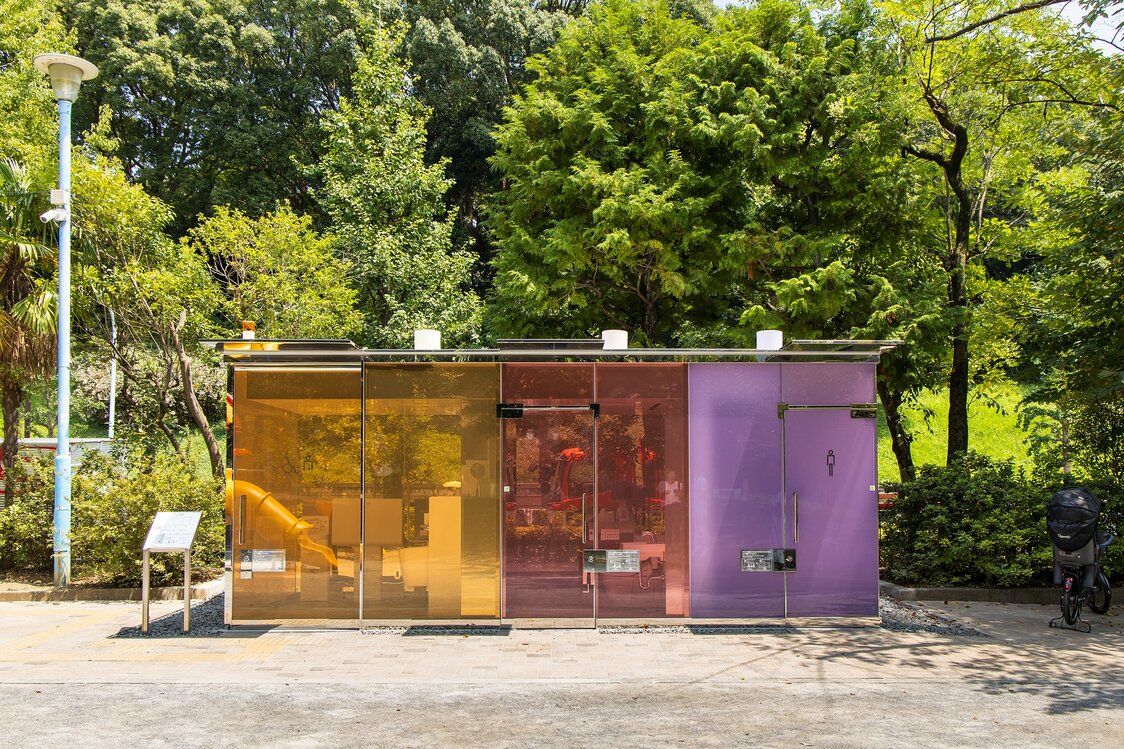
Ban’s Yoyogi Fukamachi Minipark facility provides a colorful touch. The clear walls turn opaque when the doors are locked.
-
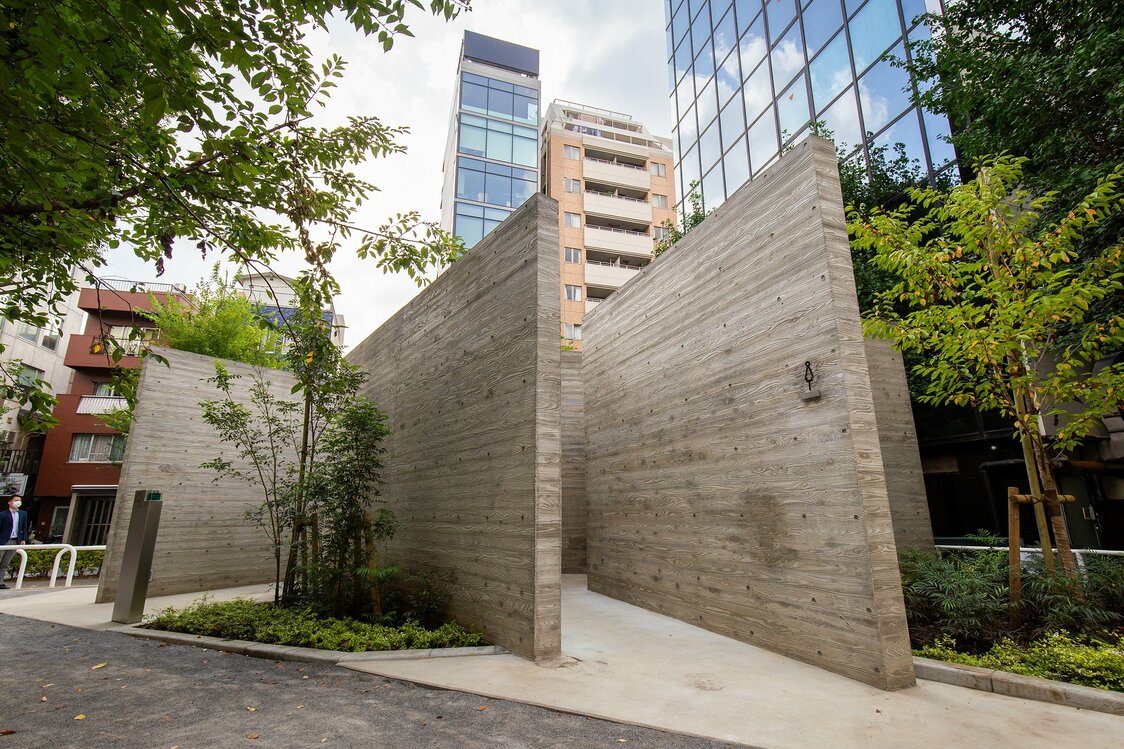
Interior designer Katayama Masamichi used 15 carefully arranged walls to give the toilet a playful, labyrinth-like feel.
-
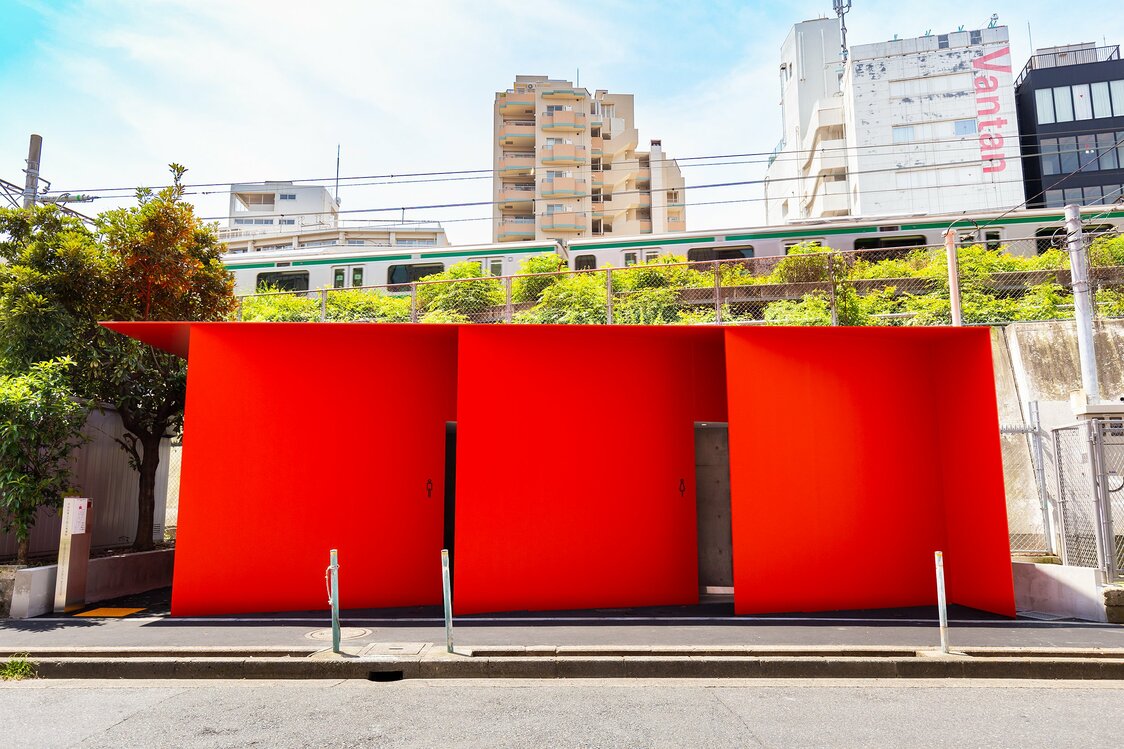
New York-based product designer Tamura Nao’s toilet is sandwiched between a road and a concrete railway embankment. The building’s red walls are like sheets of origami paper, carefully arranged to give users a sense of privacy and safety.
-
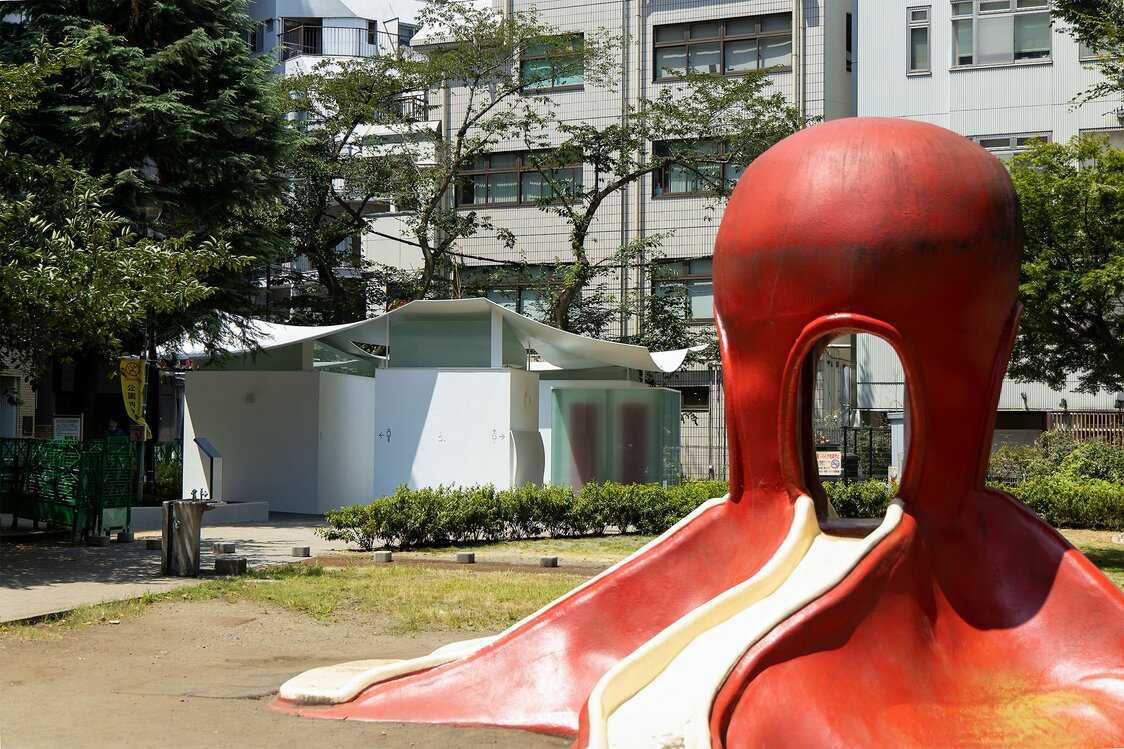
The elegantly curved roof of architect Maki Fumihiko’s creation adds a squid-like presence to the undersea feel at what is known locally as “octopus park.”
-
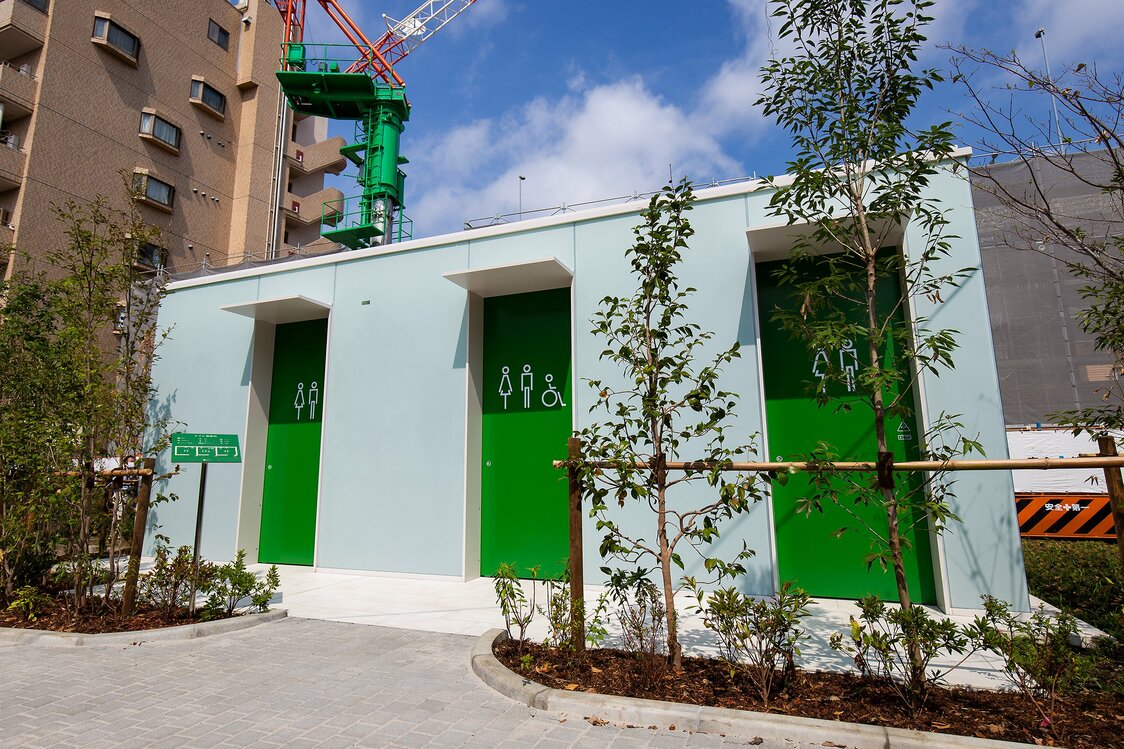
Architect Sakakura Takenosuke turned what was a dilapidated, seldom-used public restroom into an inviting space, with the facility’s illuminated exterior also brightening the park at night.
-
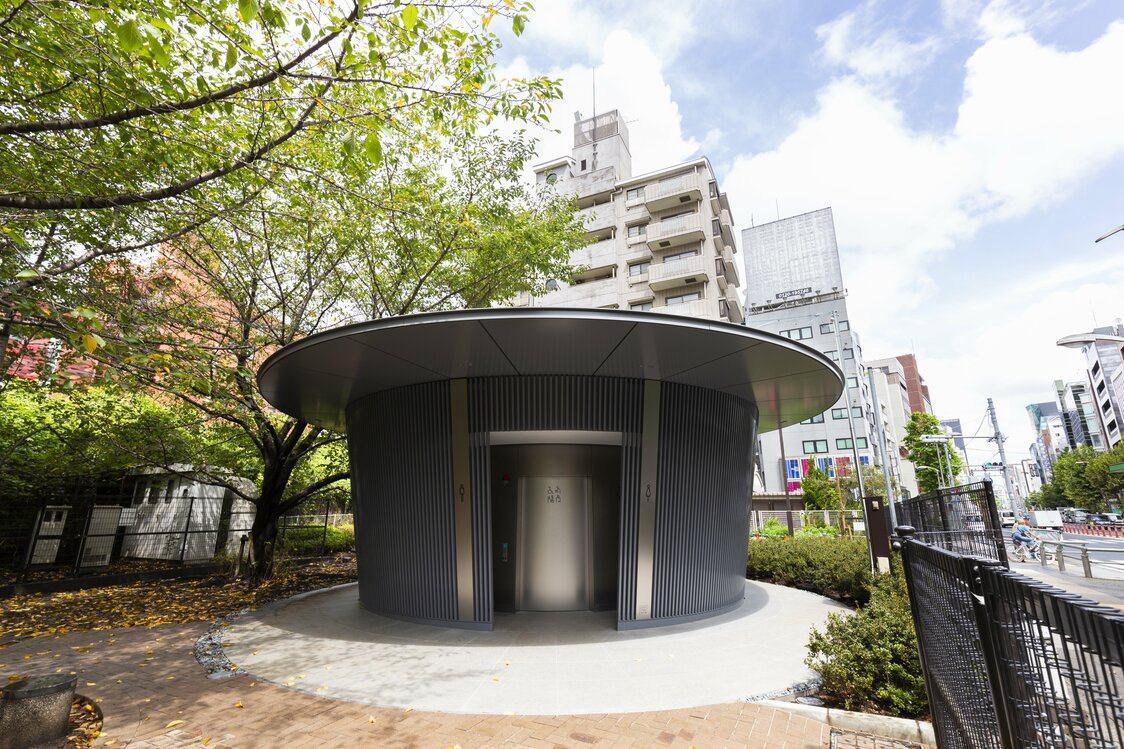
Named Amayadori, meaning “rain shelter” in Japanese, architect Andō Tadao’s creation features a broad roof that offers pedestrians refuge from sudden, inclement weather, and a circular outer wall that lets in natural light while providing privacy.
-
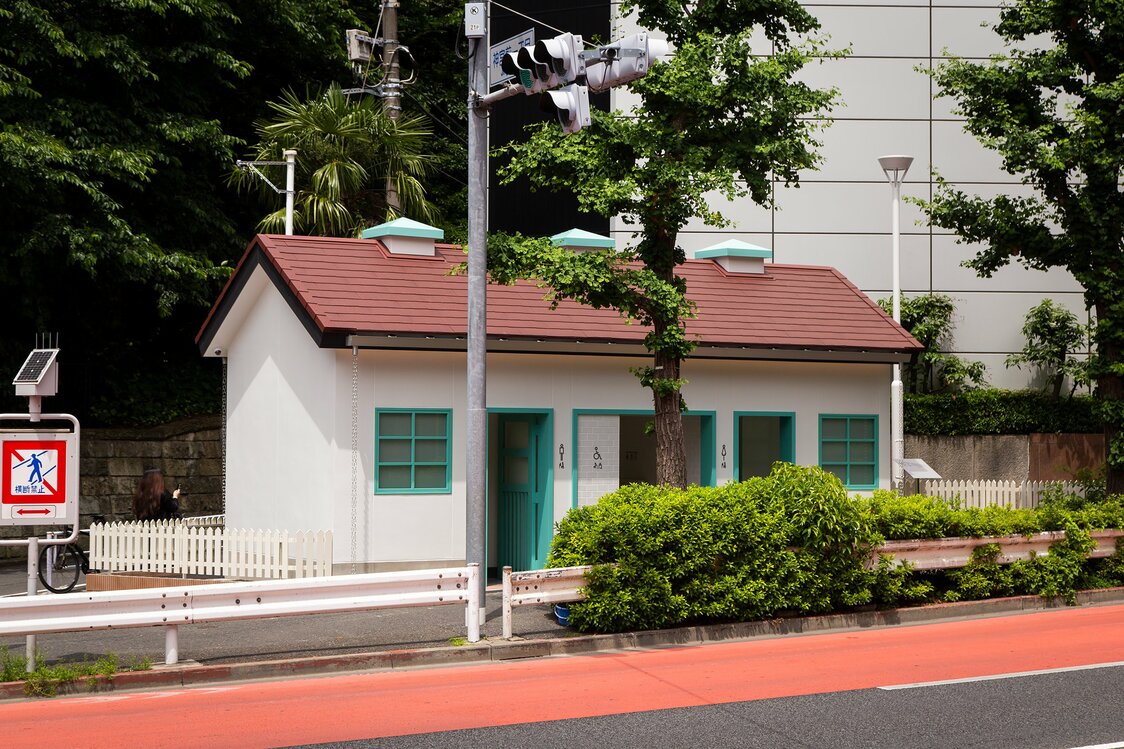
This public toilet by locally based fashion designer Nigo blends newness with the retro feel of US military housing in one of the first neighborhoods in Tokyo where American culture established a foothold.
-
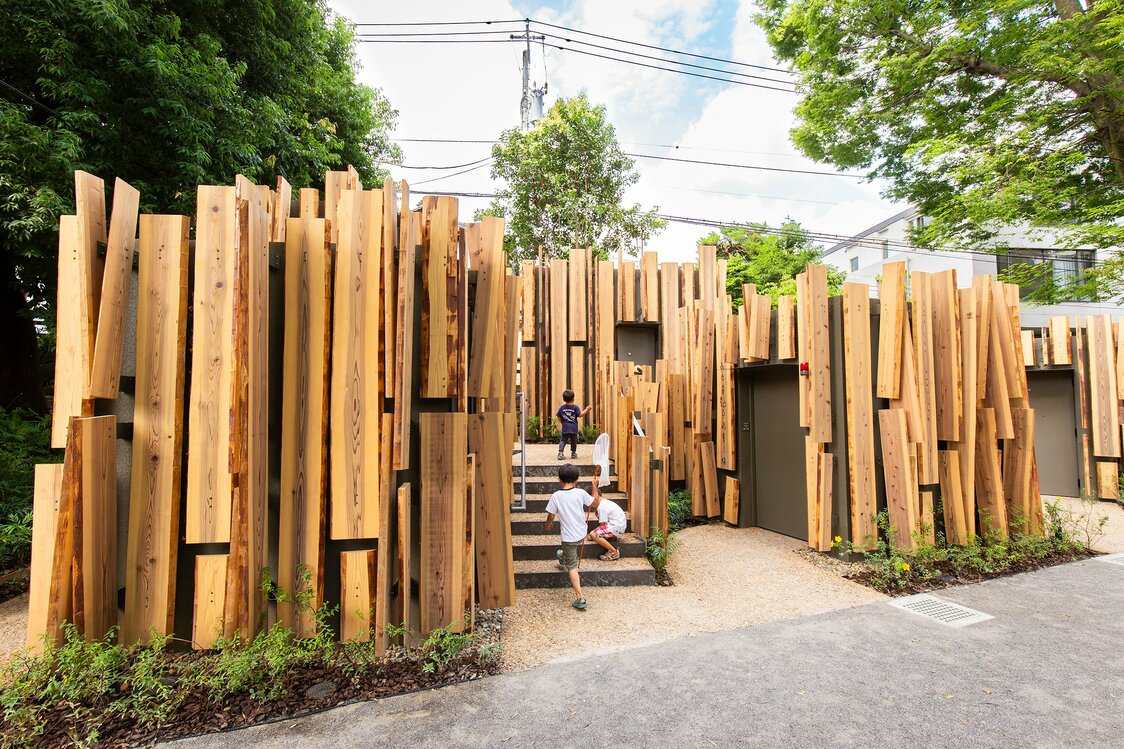
Kuma Kengo, an architect known for his abundant use of wood, clad the public toilet in cedar planks to create a forest-like feel that harmonizes with the greenery of the surrounding park.
-
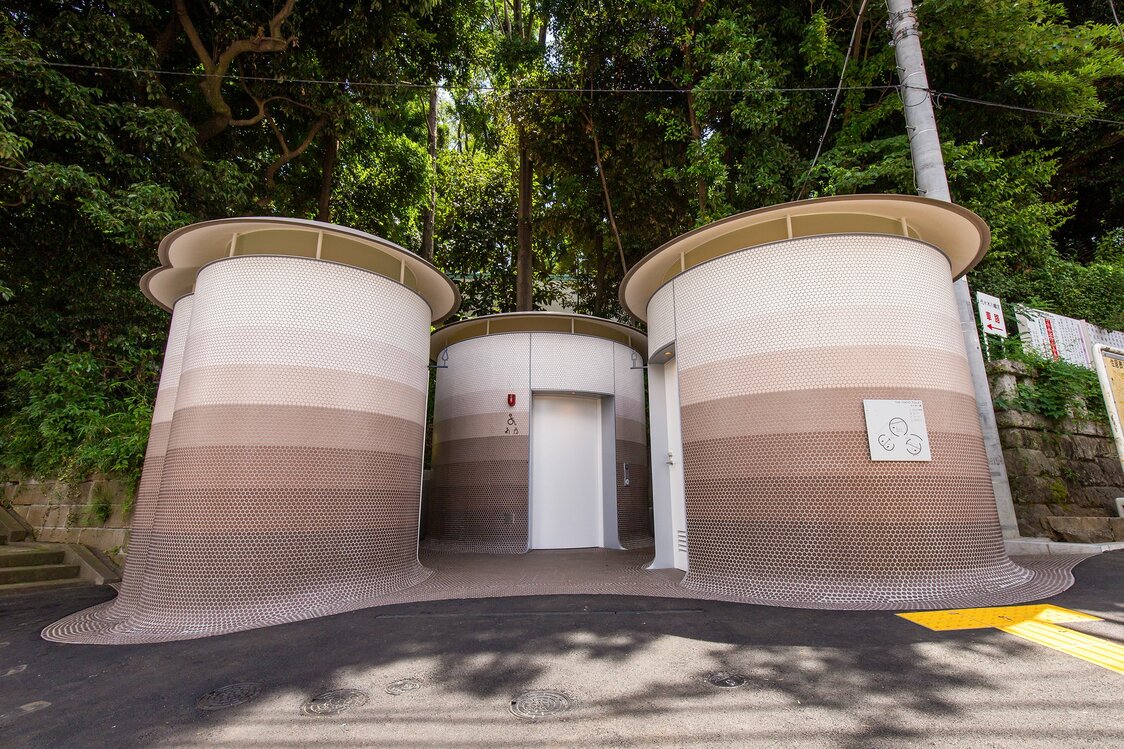
Architect Itō Toyō created three toilets resembling mushrooms sprouting from the forest of neighboring Yoyogi Hachiman Shrine that blend seamlessly with the surrounding greenery.
-
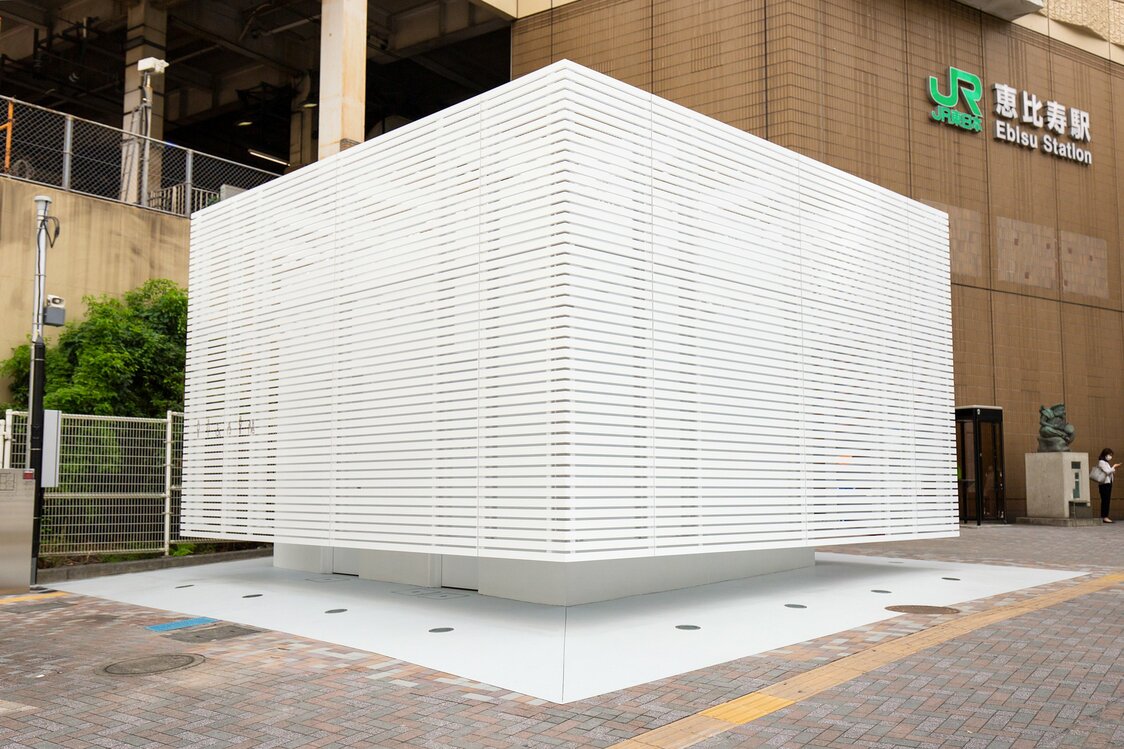
The pure-white cube by Satō Kashiwa, one of Japan’s best-known art directors, has a simple design that projects cleanliness. The entrance at the back gives a degree of privacy in the busy station-front location.
-
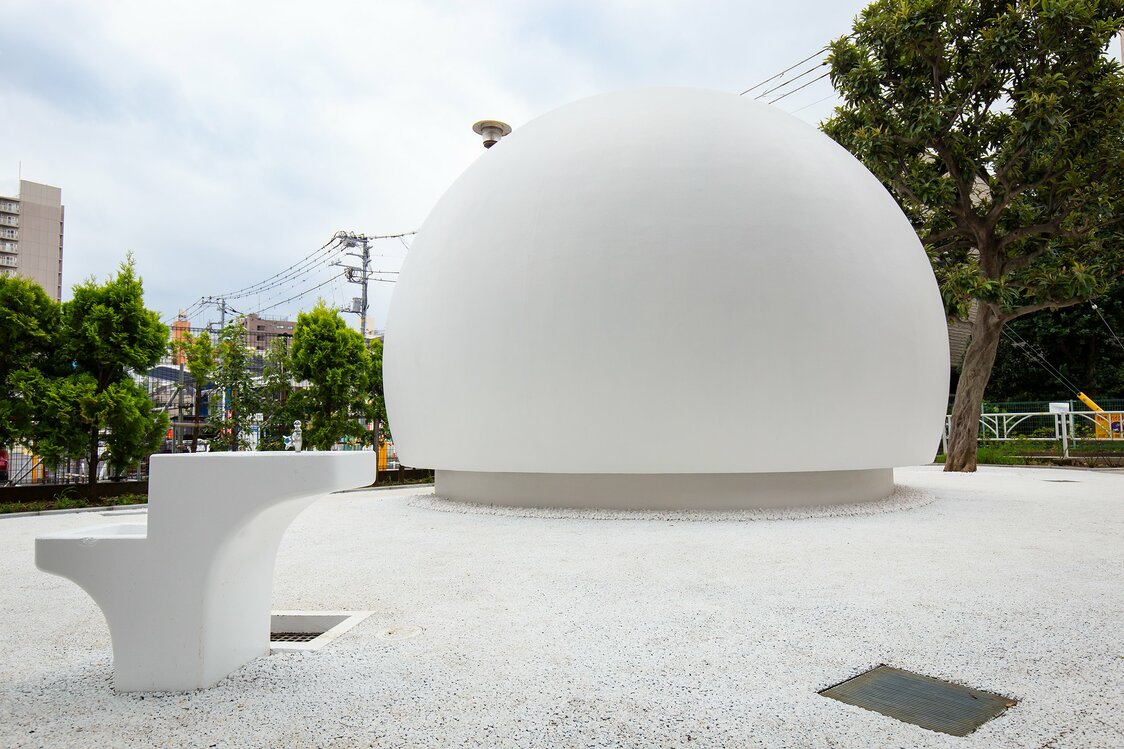
Satō Kazoo, designer and chief creative officer at TBWA Hakuhōdō, created a white, dome-like toilet that features contactless controls like voice commands to open doors and foot levers for flushing.
-
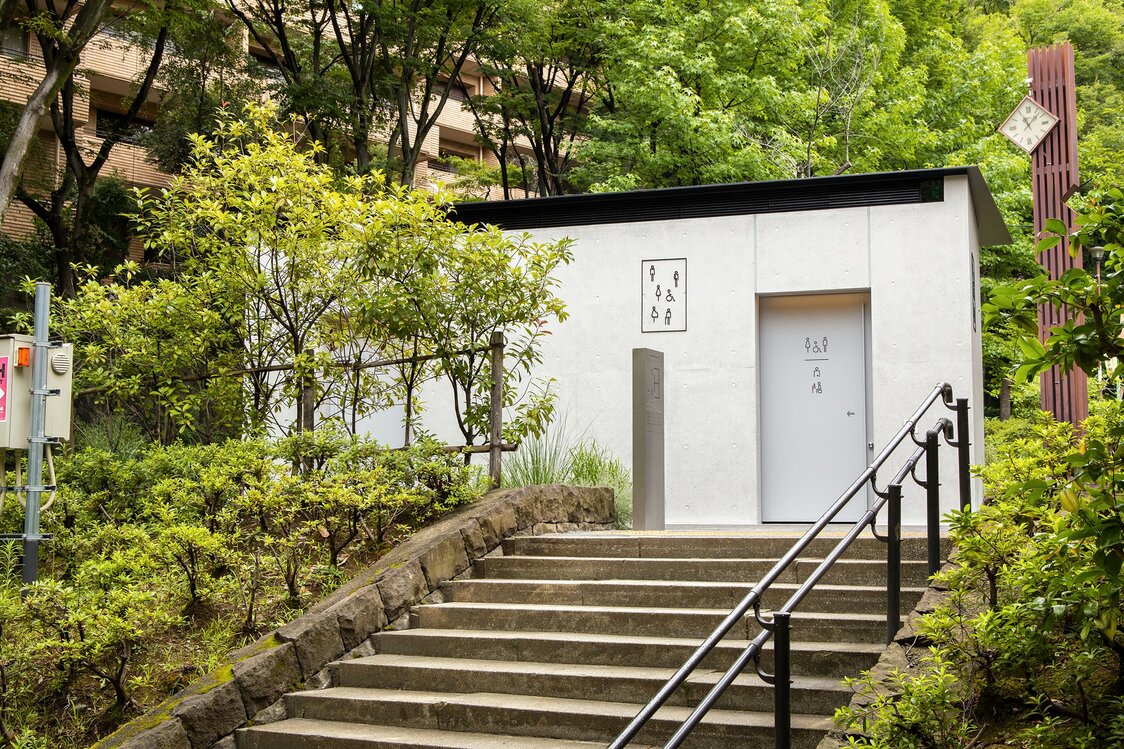
Ushiro Tomohito, creative director in charge of Uniqlo’s sustainability division, designed the public toilet to suggest a stone monument while also projecting simplicity and ease of use. The rear of the structure has a panel that lights up in 7.9 billion ways.
-
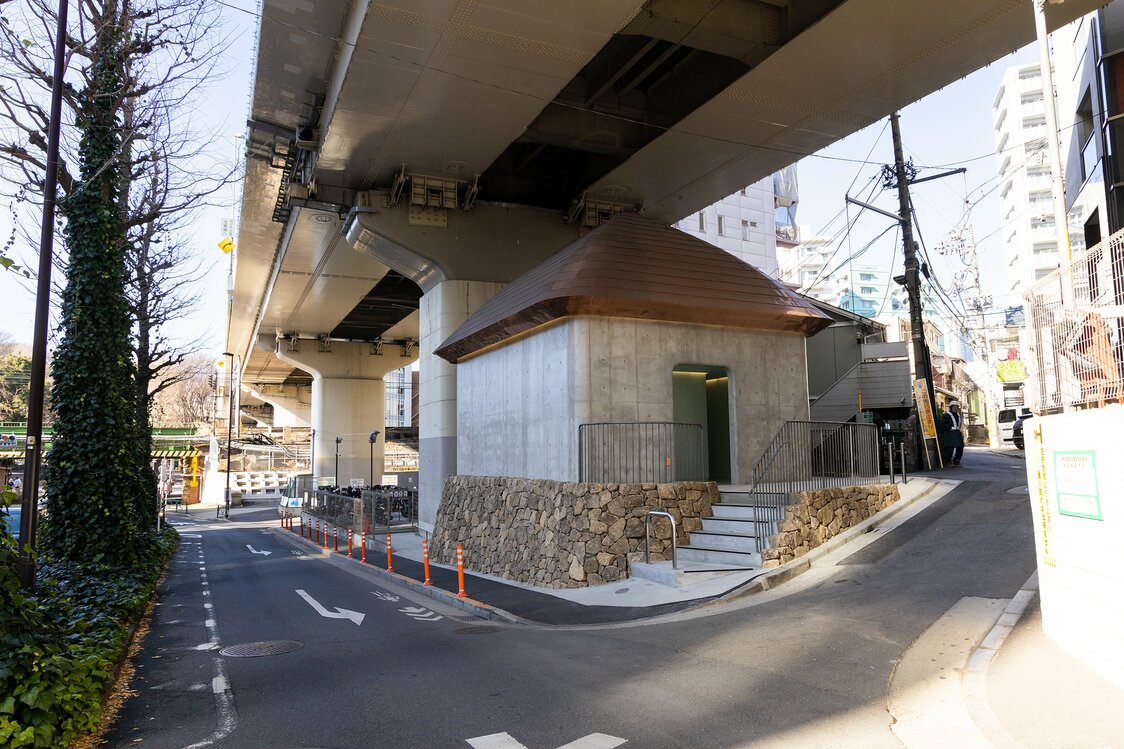
The public toilet by Australian Mark Newson, a contemporary product designer, contains traditional elements like a copper roof similar to those used for shrines and temples and stacked stone walls that project an air of traditional Japanese architecture.
-
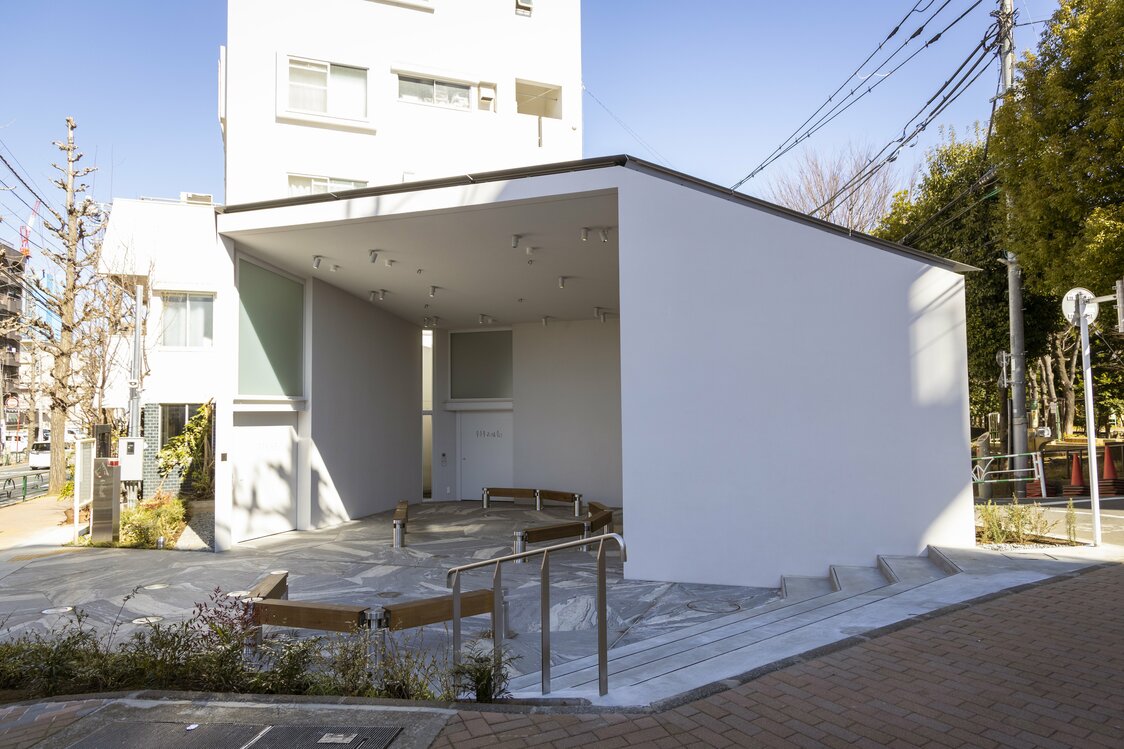
Professor Miles Pennington and the UTokyo DLX Design Lab created this facility on the concept of “With Toilet.” The structure has white walls that are ideal for displaying art or for projecting images and a multi-purpose space that can be arranged into different layouts. Since renovation, use of the public toilet by women has increased significantly.
-
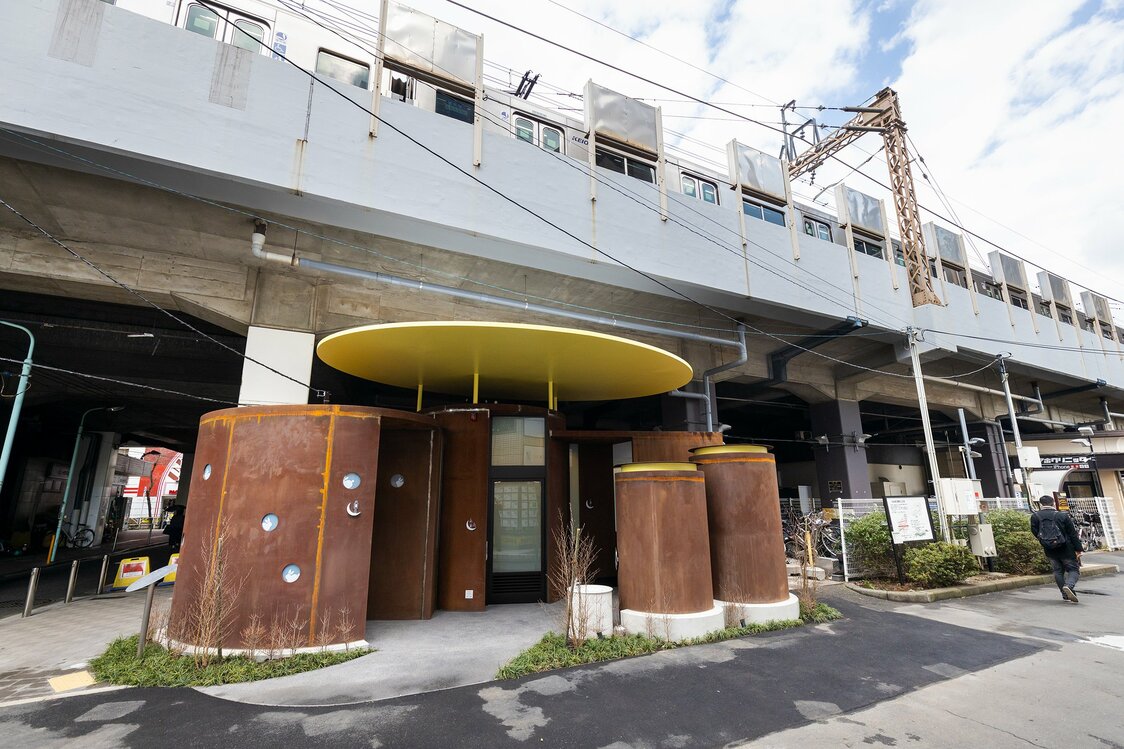
The numerous apertures of this toilet by Kobayashi Junko, head of the Japan Toilet Association, make the light-filled interior feel warm and safe. It features a wide opening that is easily accessible to wheelchairs and children’s toilets near the entrance that make it easy for parents to easily keep an eye on their charges.
-
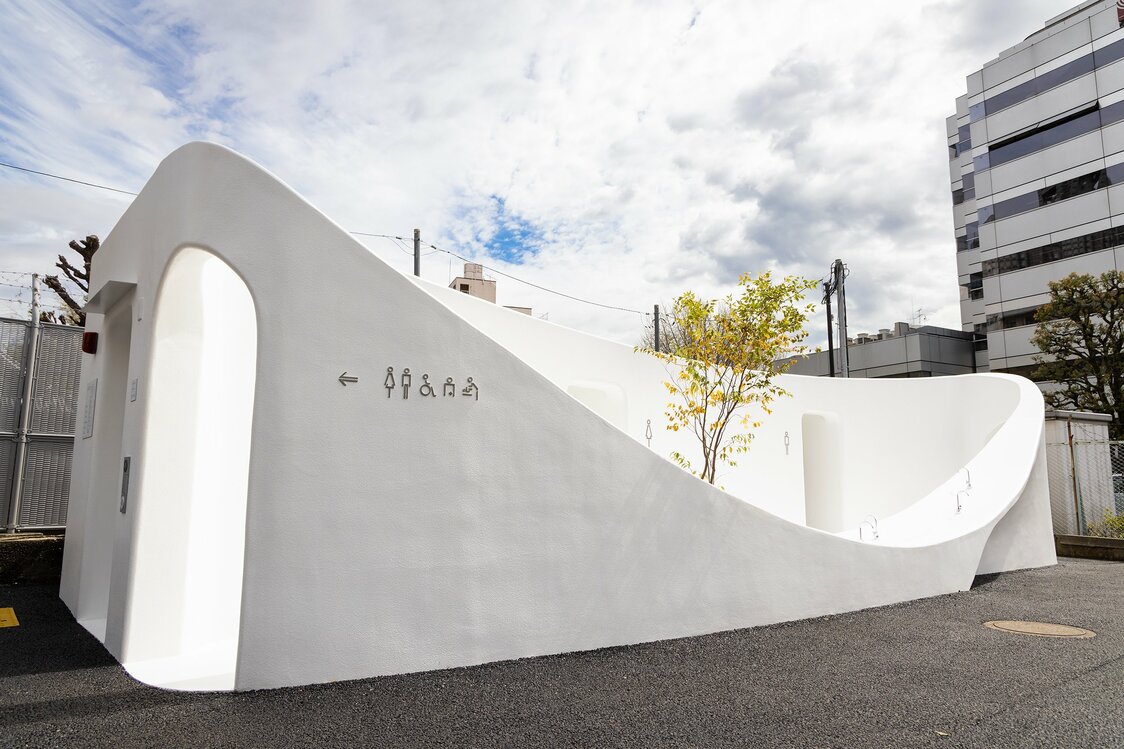
Architect Fujimoto Sou pictured this public toilet as a shared urban oasis for freshening up. Modeled on the concepts of “container” and “water source,” it has multipurpose facilities and six faucets installed at differing heights to serve the needs of any passerby.


 Read in other languages