-
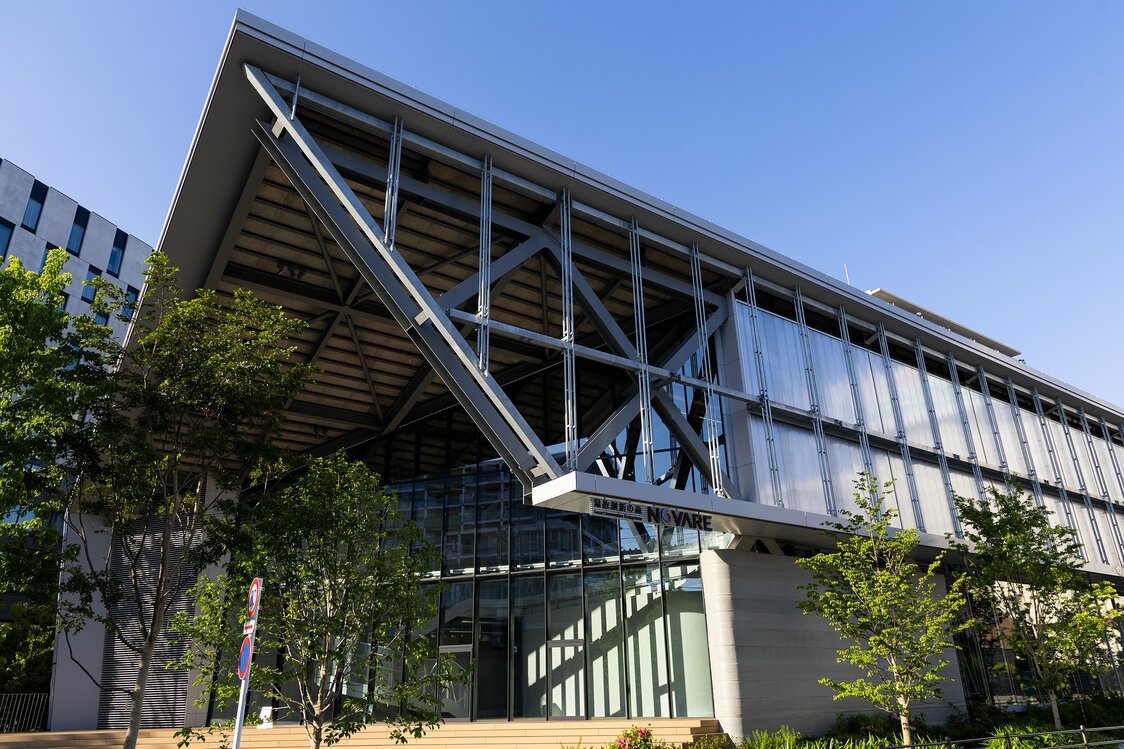
Novare Academy, a facility for training human resources and transmitting heritage technologies, stands northeast from Shiomi Station. (© Nippon.com)
-
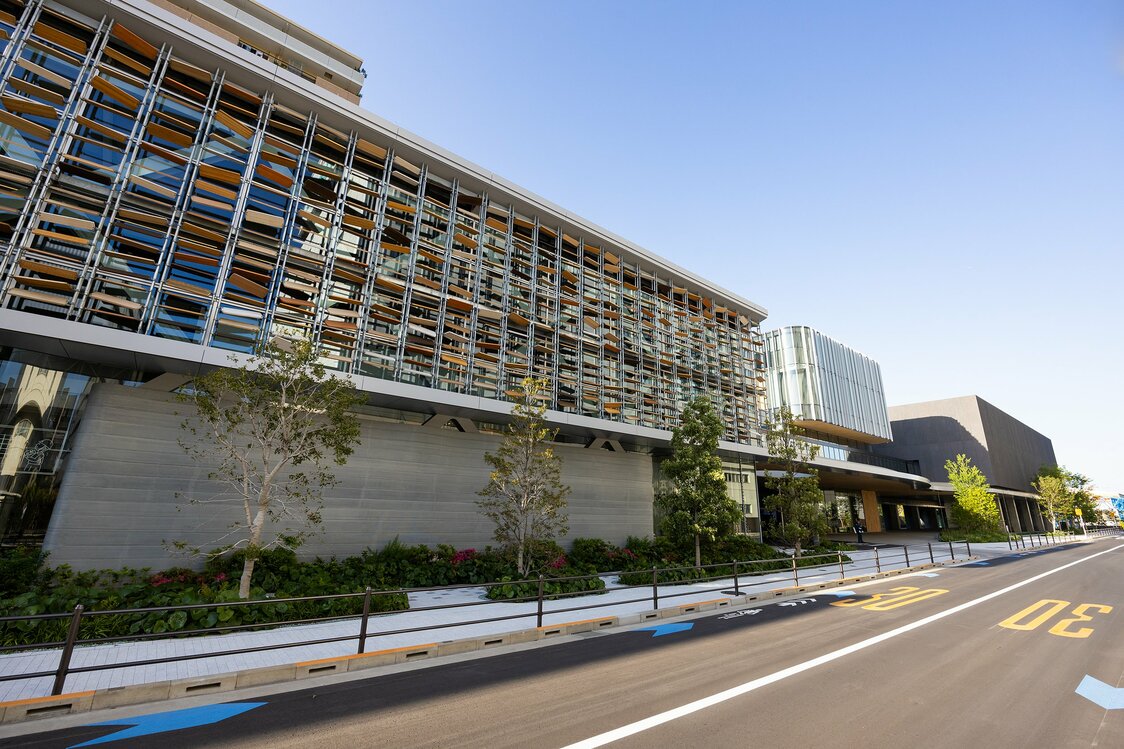
From left to right, the complex consists of the Novare Academy, the Novare Hub, and the Novare Archives. The canal is further down the road. (© Nippon.com)
-
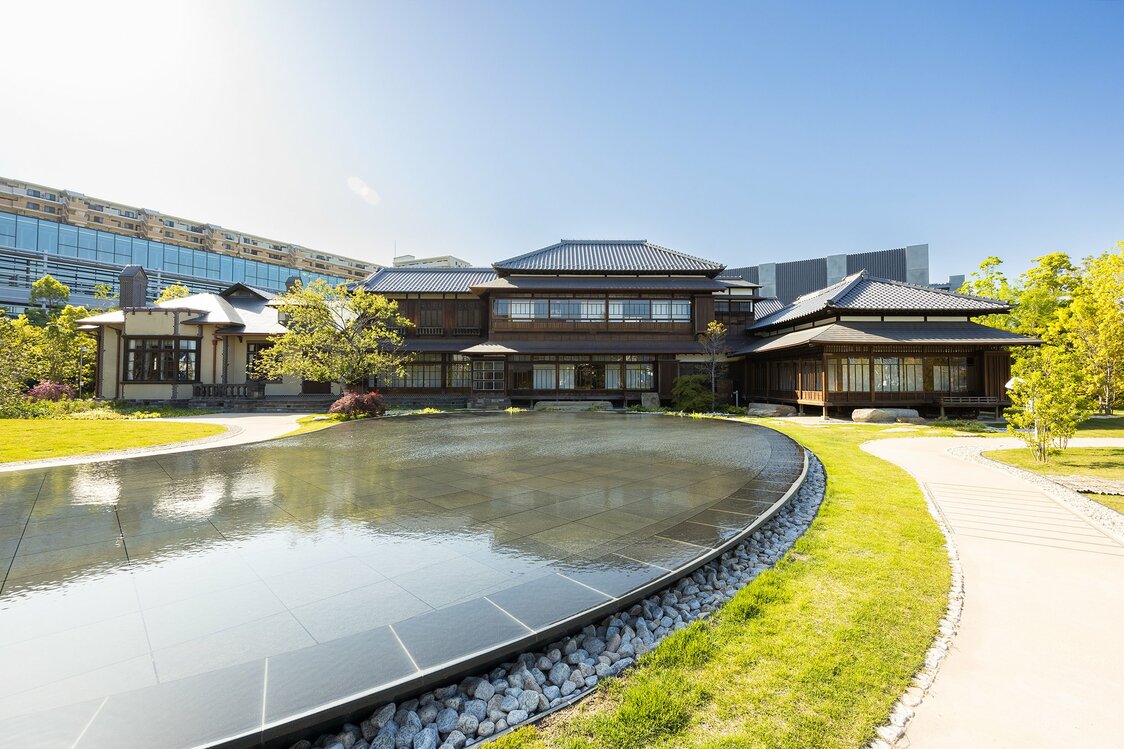
The Former Shibusawa Residence consists of, from left to right, a Western-style wing, a main building, and living quarters for Keizō’s mother. The corridor connecting the Western-style wing and the main building is also in the fusion Wa-Yō setchū style. (© Nippon.com)
-
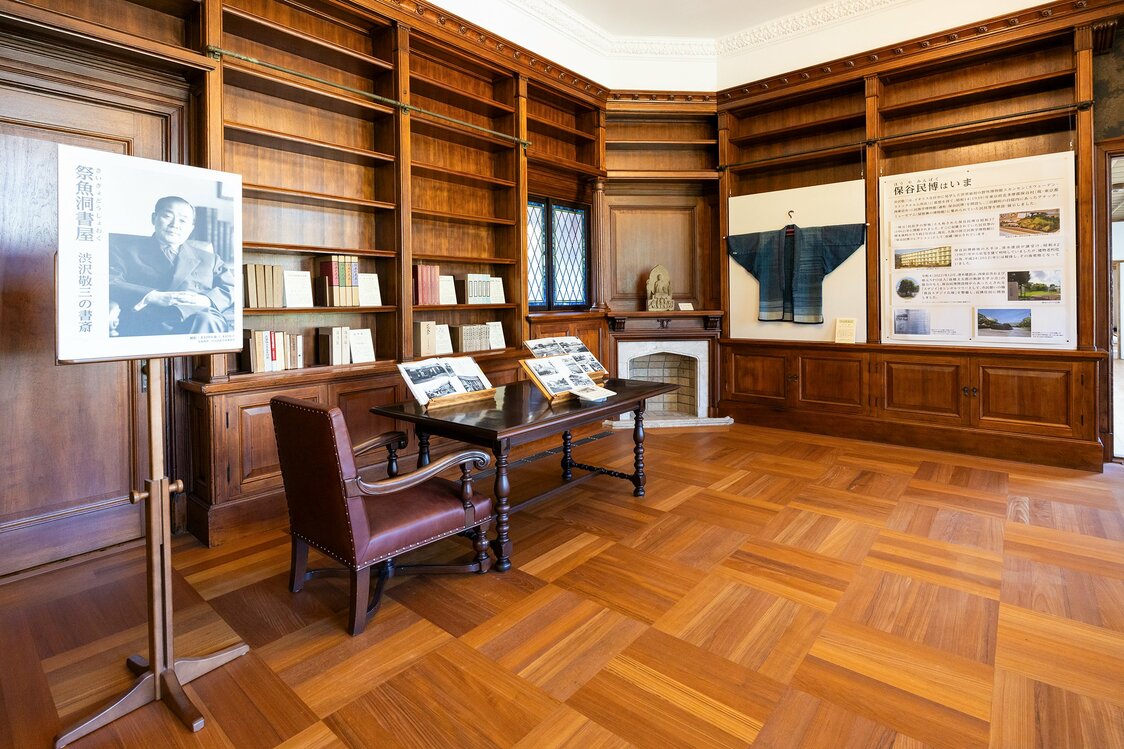
A faithful reproduction of Keizō’s study inside the Western-style portion of the house, based on early photographs. Panels displaying relevant materials have been installed. (© Nippon.com)
-
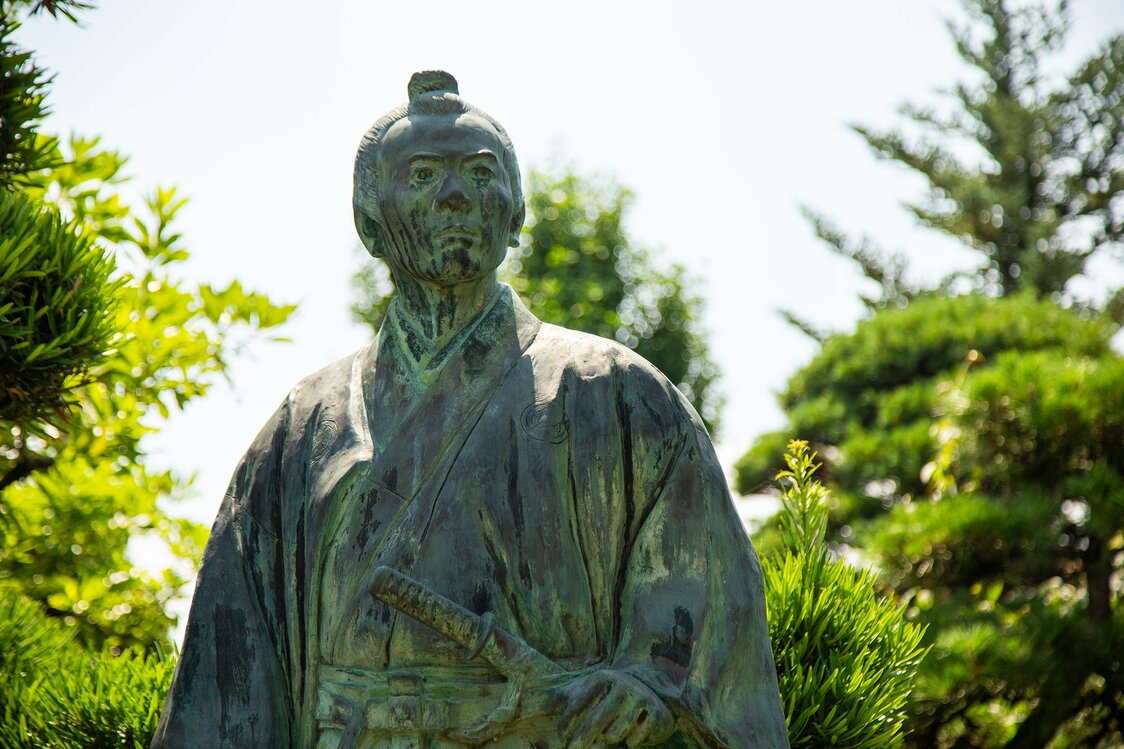
A statue of a young Shibusawa Eiichi stands on the grounds of his former family home in Fukaya. (© Nippon.com)
-
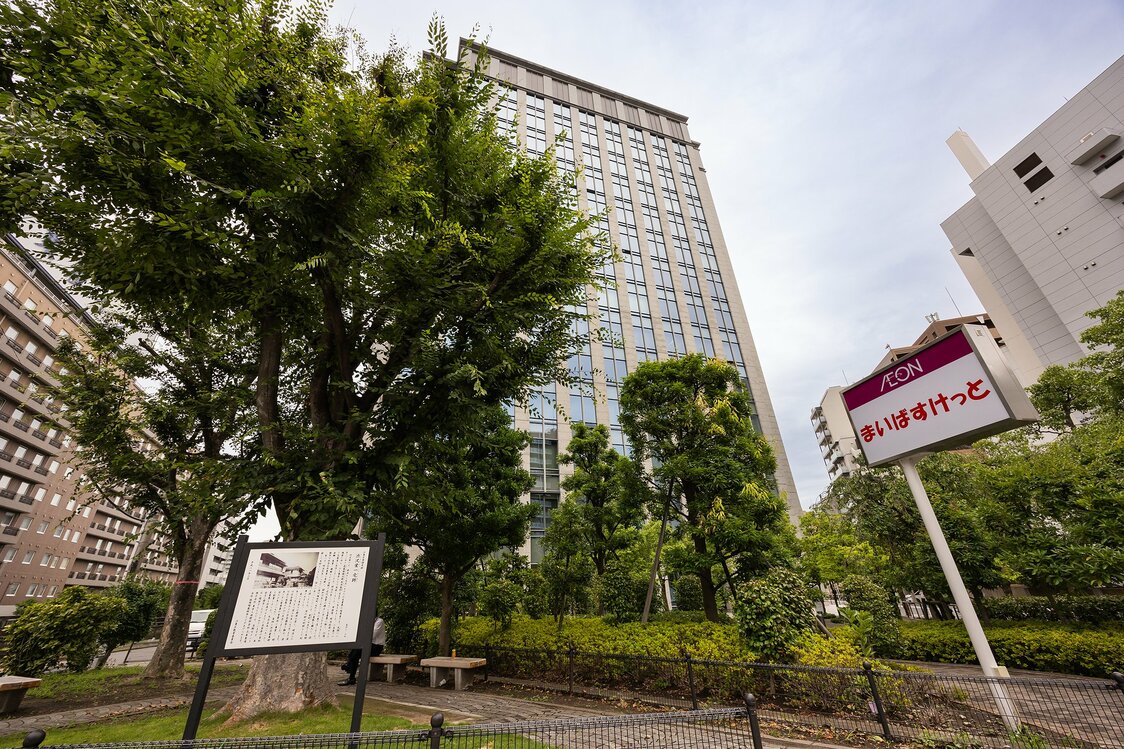
Shibusawa City Place Eitai, a building housing the Shibusawa Warehouse Company’s head office and other businesses, stands on the first site of the Former Shibusawa Residence. A plaque standing in a small park along Eitai-dōri identifies the site. (© Nippon.com)
-
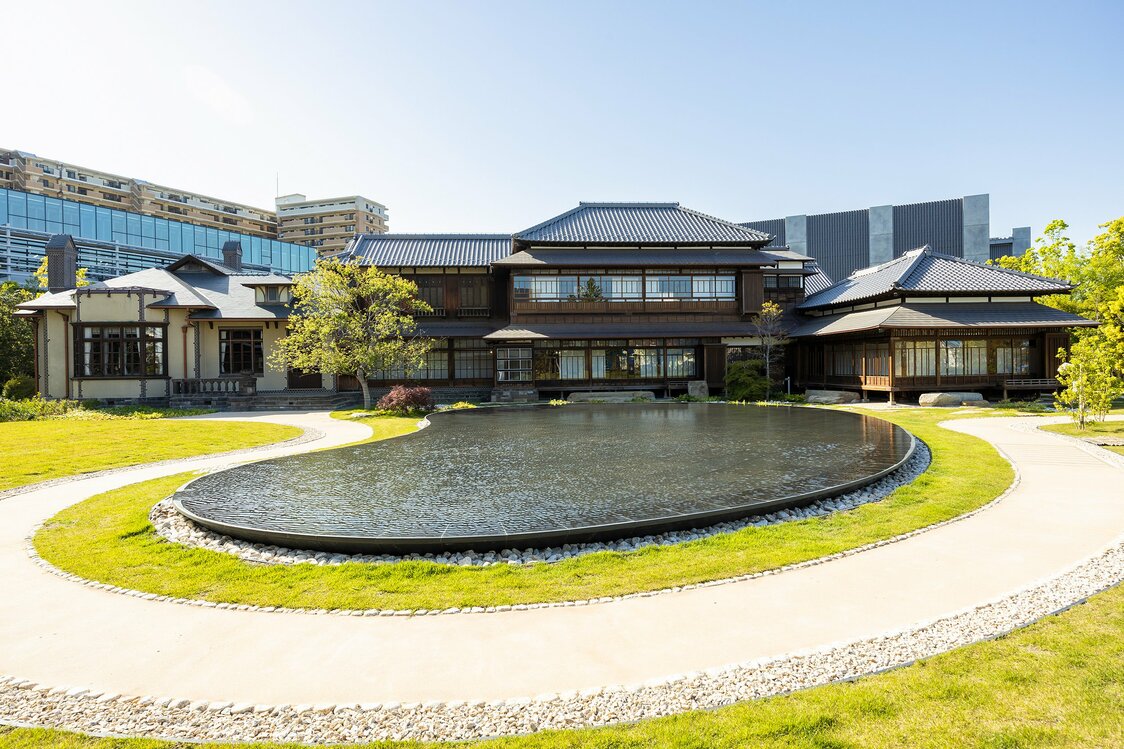
The water feature modeled on the original Shioiri Pond complements the site beautifully. (© Nippon.com)
-
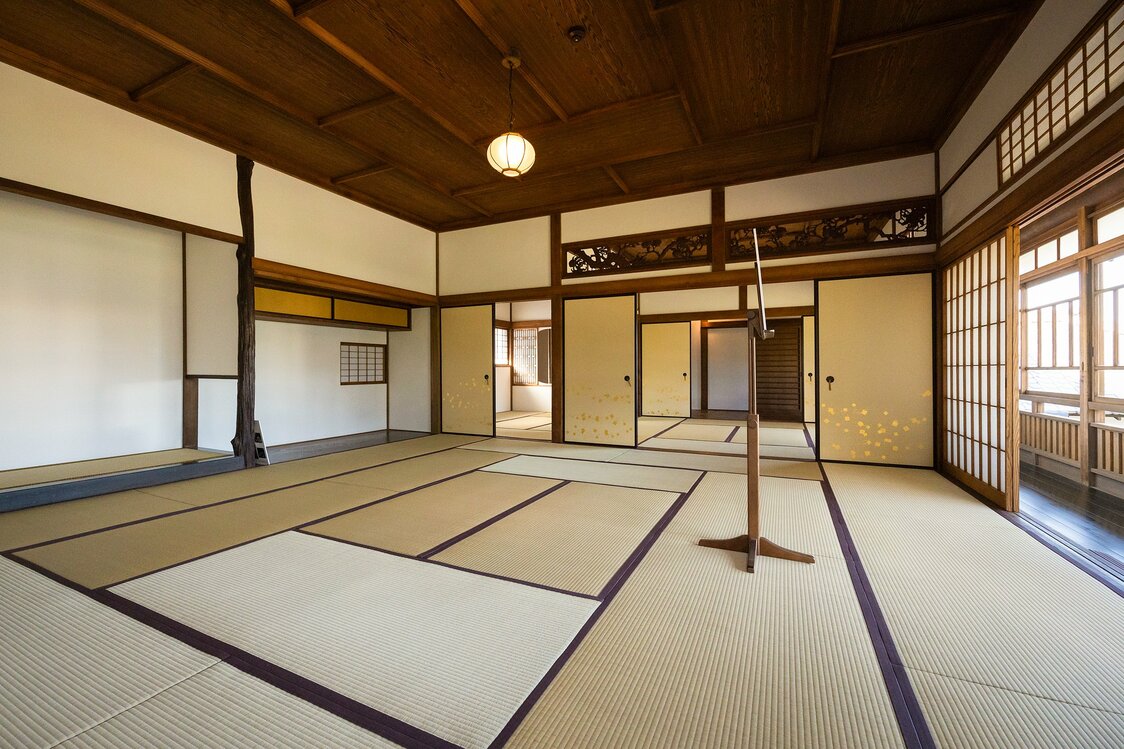
A guest room on the second floor of the main building boasts a decorative pillar masterfully carved by Shimizu Kisuke. (© Nippon.com)
-
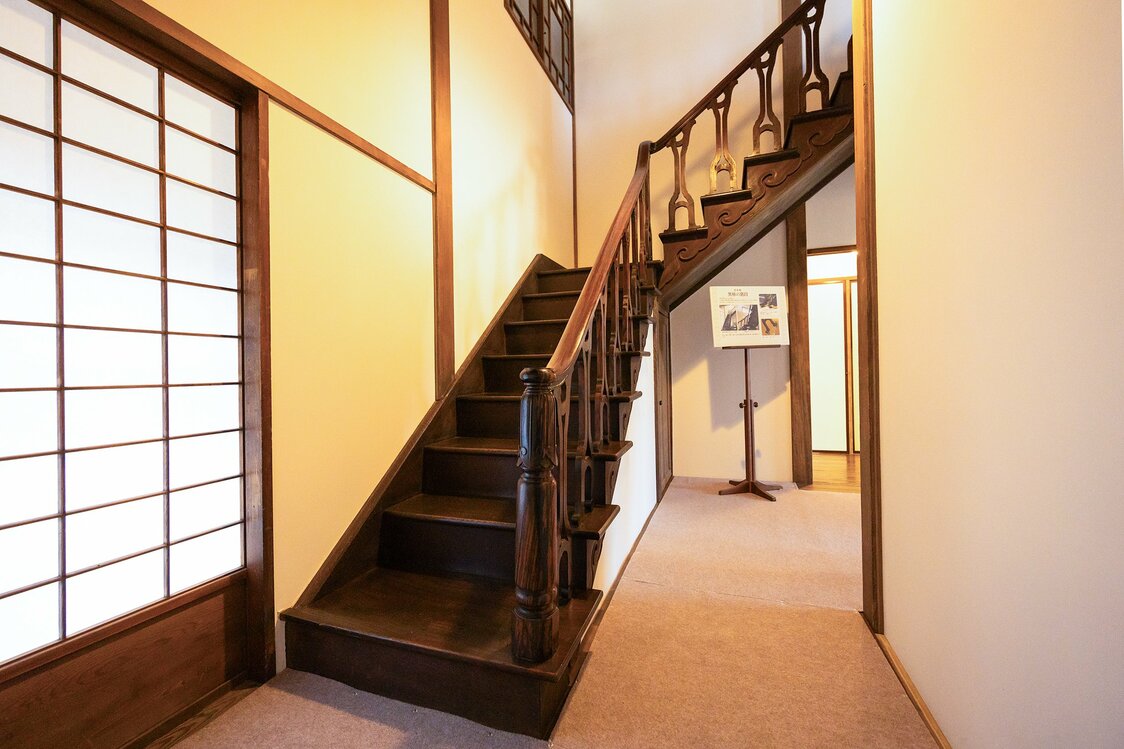
The main building’s staircase is constructed of black persimmon and other rare woods. (© Nippon.com)
-
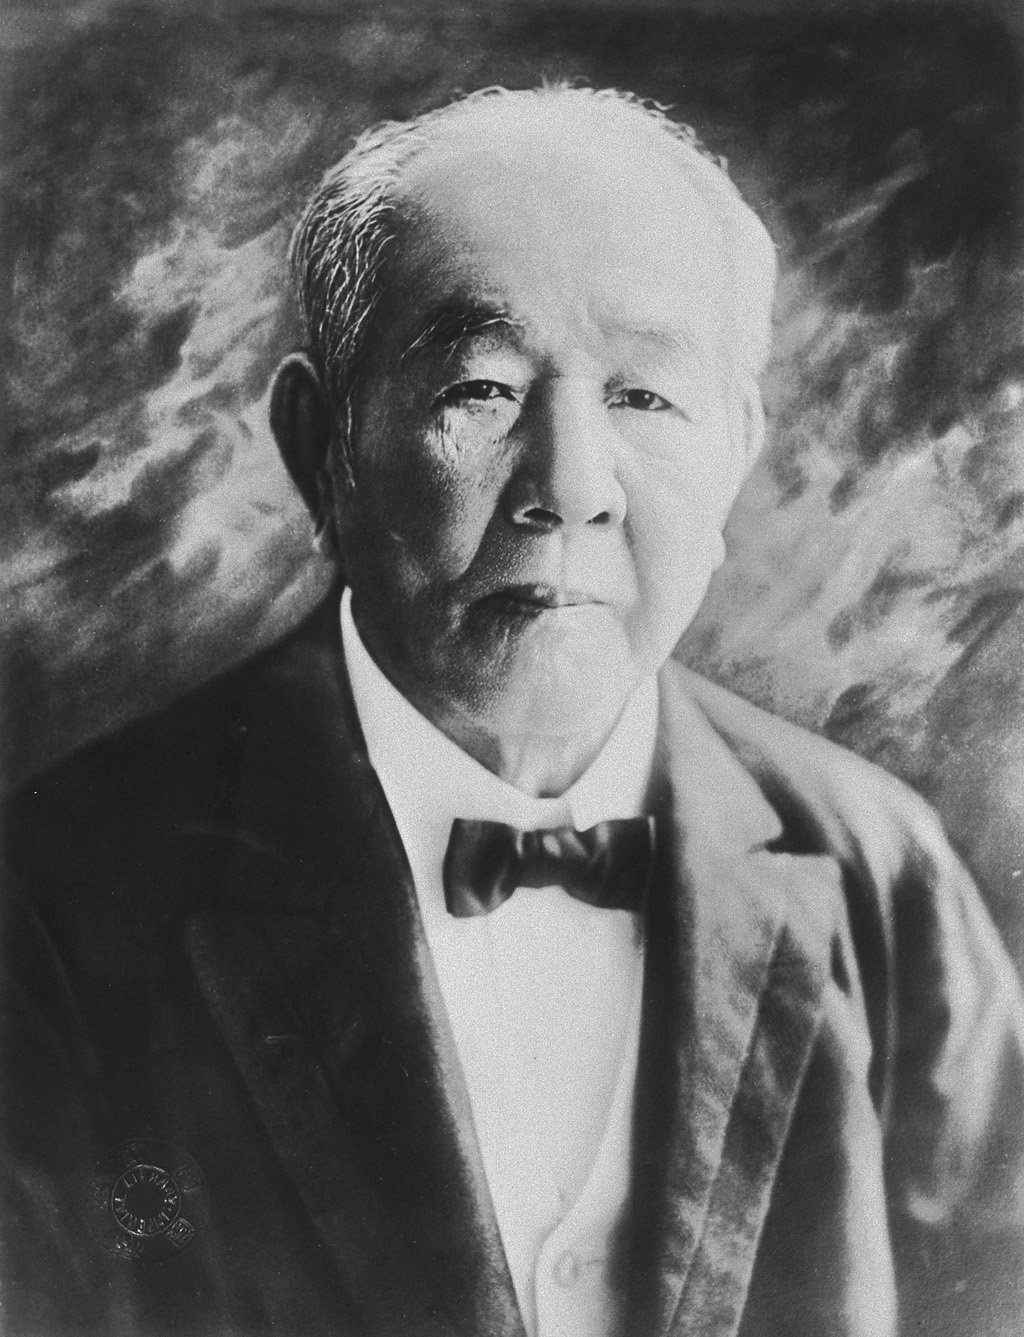
Eiichi in his later years. (Courtesy of the National Diet Library)
-
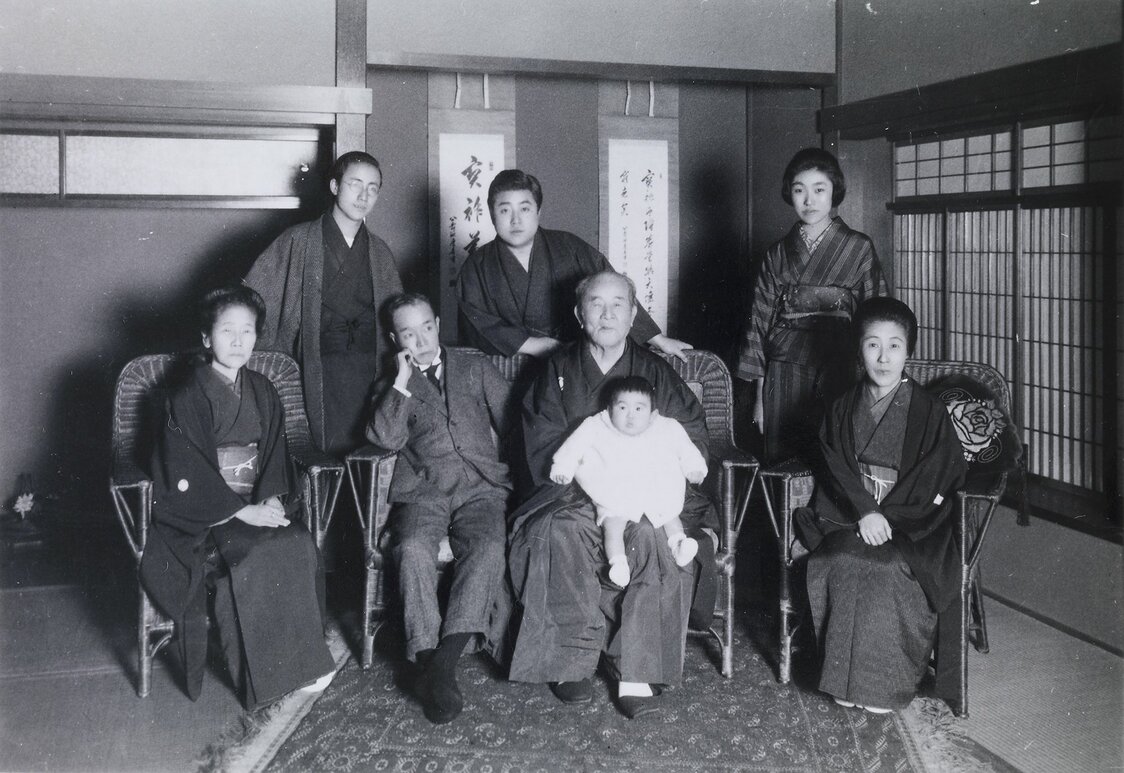
Eiichi dandles great-grandson Masahide on his knee, with his son Tokuji to his left and grandson Keizō standing center rear. (Courtesy Shibusawa Eiichi Memorial Foundation)
-
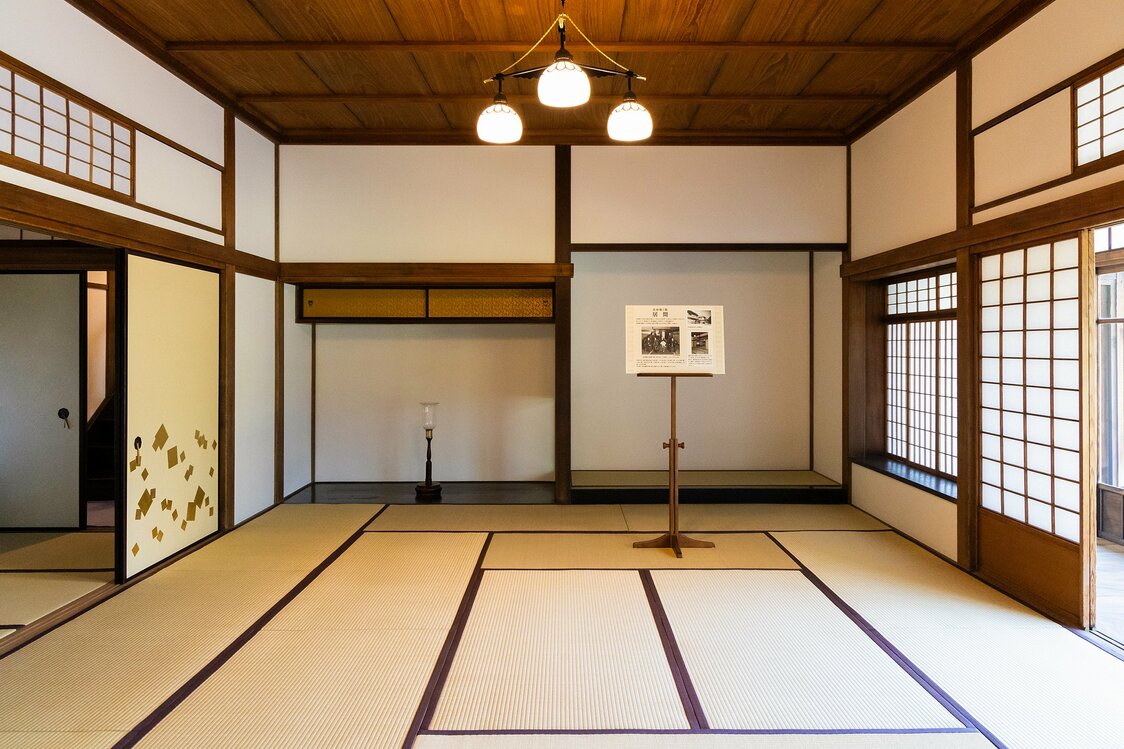
The photo was taken in this room on the first floor of the main building. (© Nippon.com)
-
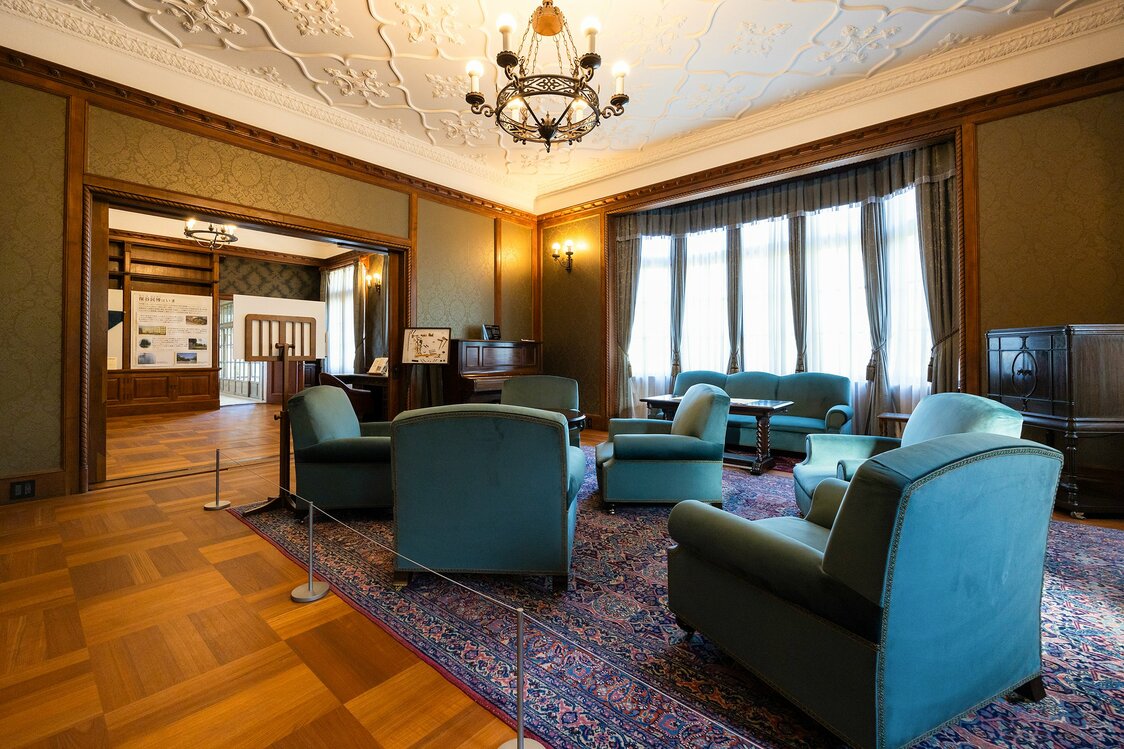
The formal reception room on the first floor of the Western-style wing. The furniture, chandelier, and plaster ceiling motifs have all been faithfully reproduced. (© Nippon.com)
-
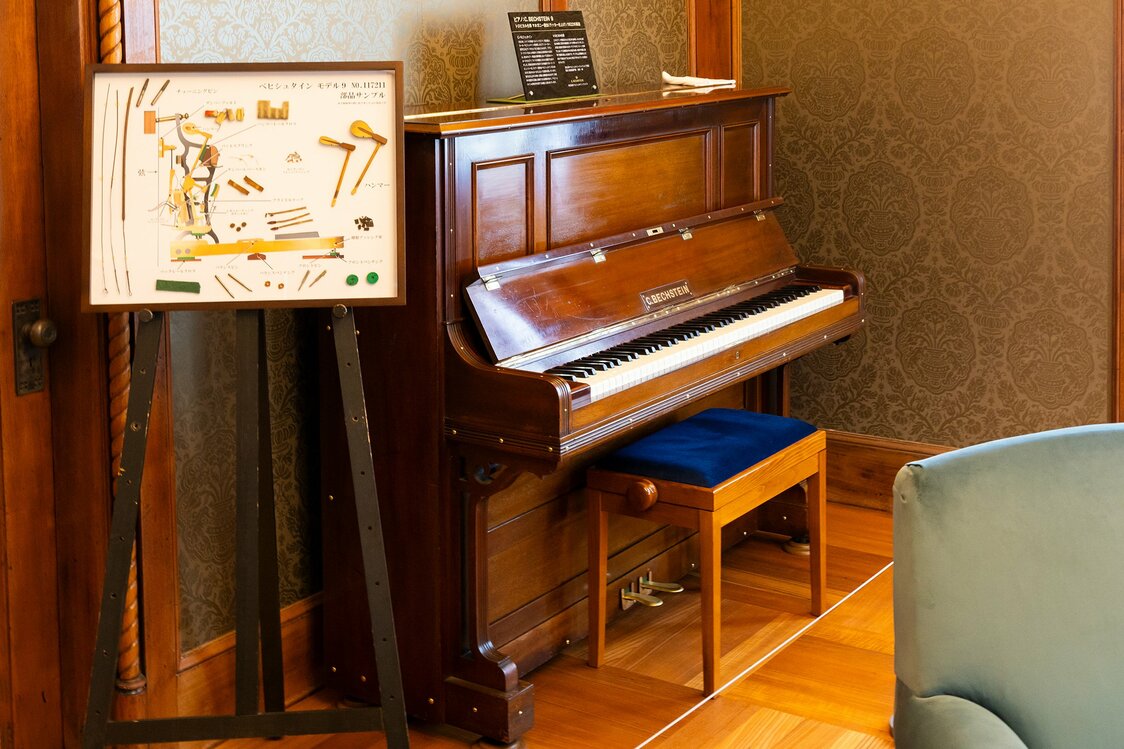
This Bechstein piano is a special-order model made for export to Asia. Its glued portions were reinforced with tacks to deal with the humid climate. (© Nippon.com)
-
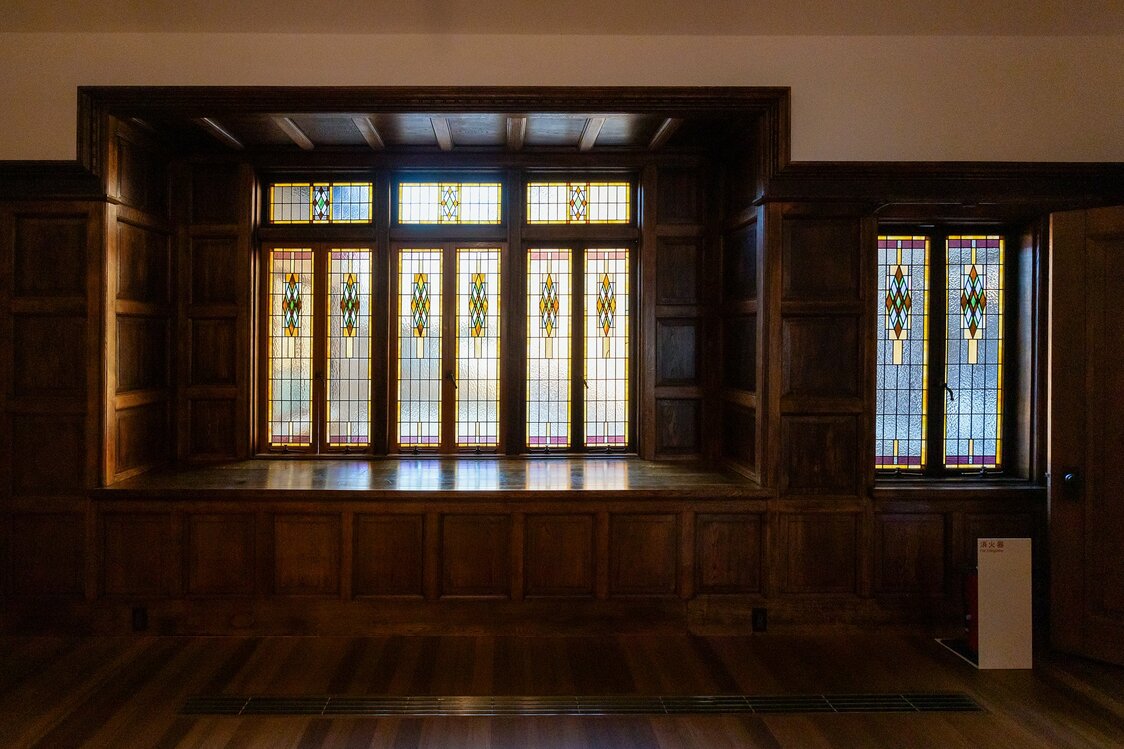
The stained-glass windows in the dining room were re-created based on two panes that had been preserved. (© Nippon.com)
-
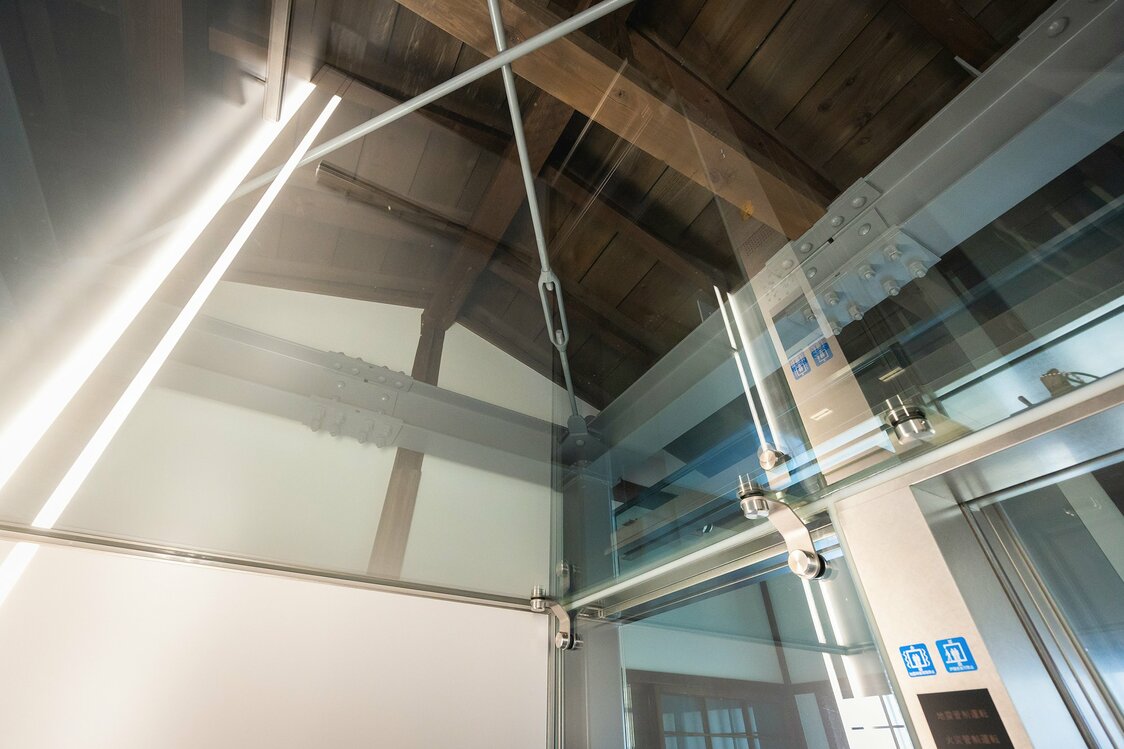
Seismic reinforcement was added when the house was moved back to Kōtō. A new glass-walled elevator on the property offers a view of the steel frame and the diagonal braces strengthening the structure. (© Nippon.com)
-
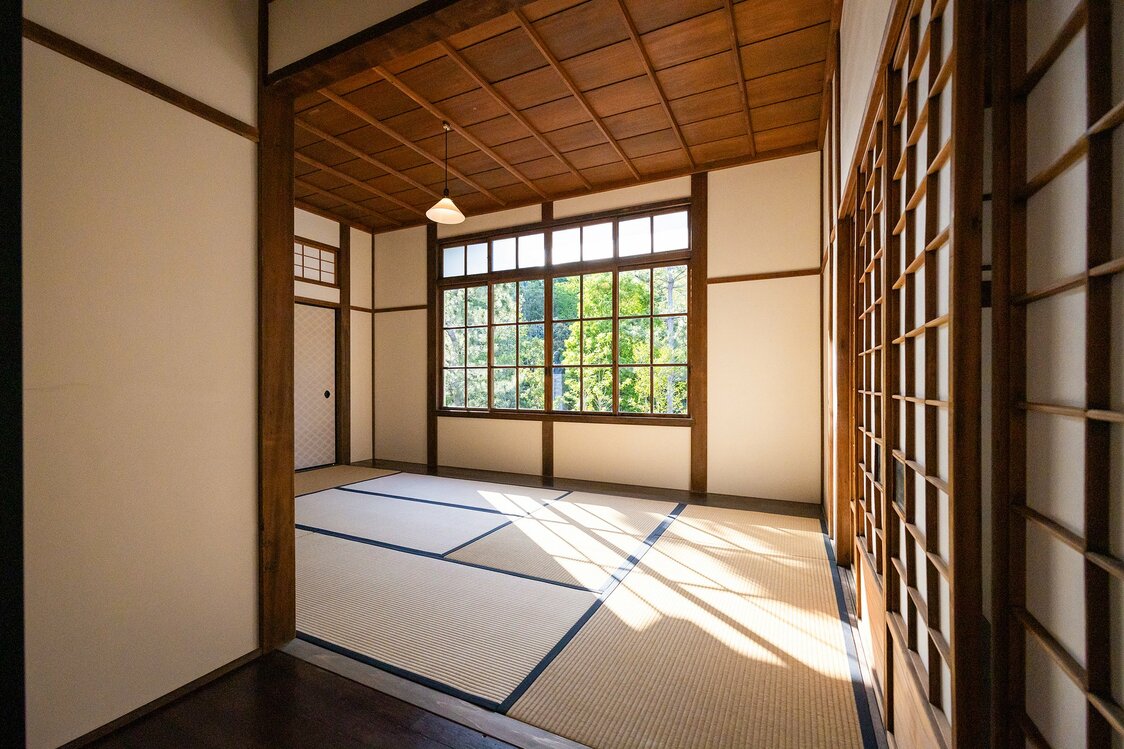
The houseboy’s room by the entrance to the home, which Sugimoto presumably occupied while in service to the Shibusawas. (© Nippon.com)
-
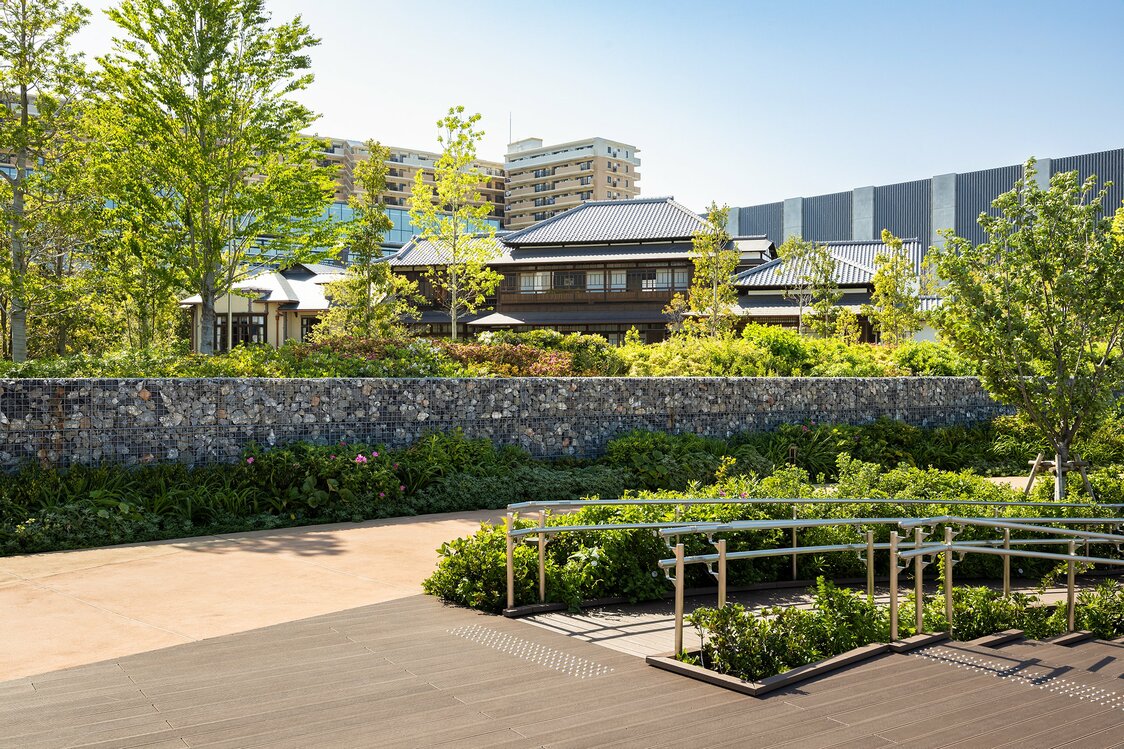
The Former Shibusawa Residence, viewed from Shiomi Shibusawa Park. (© Nippon.com)
-
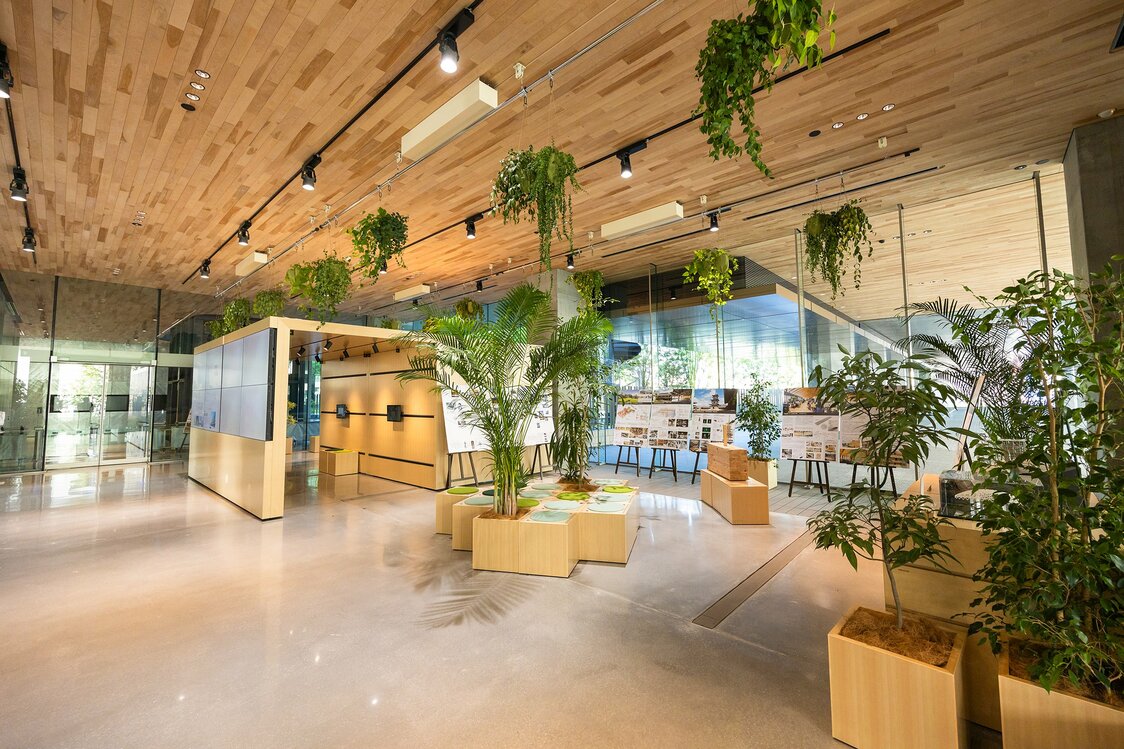
The entrance hall to Novare Hub, open to the public, is an exhibit space featuring displays related to Shimizu Corporation. (© Nippon.com)


 Read in other languages