-
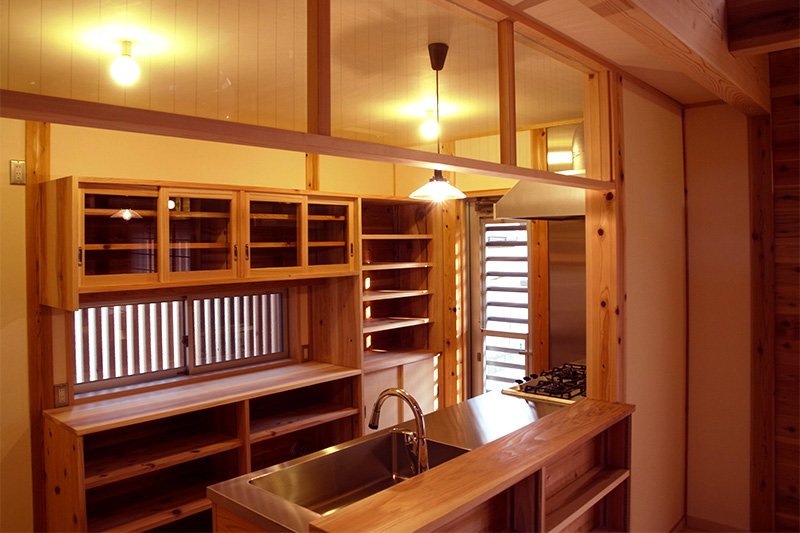
The kitchen in this new home is separated from the living area by a 600 mm sagarikabe ceiling divider to slow the spread of smoke and fire. (© Architectonic Atelier Yuu)
-
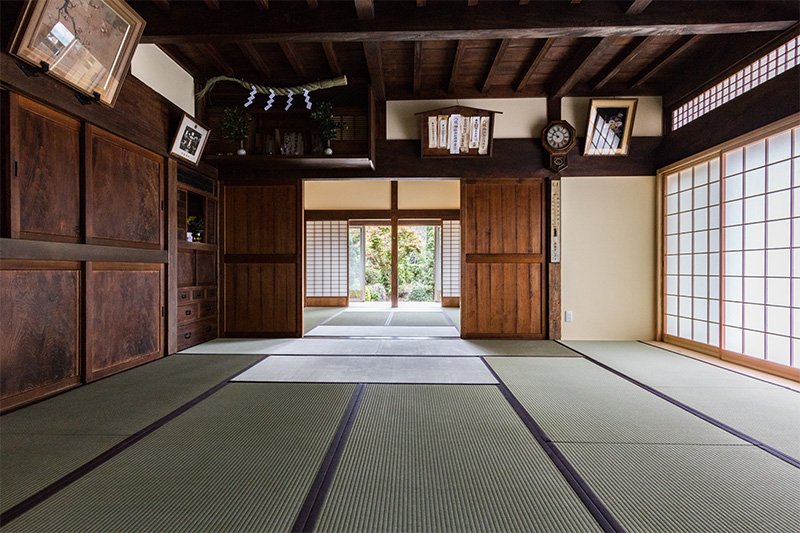
The ground floor of a traditional minka is almost entirely opened to the free flow of air. (© Architectonic Atelier Yuu)
-
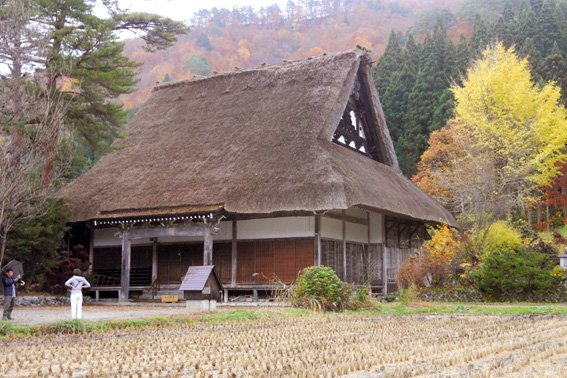
This farmhouse is raised approximately 50 cm above ground level. Almost all of the ground-floor walls can be opened, allowing the free flow of air. The practice of leaving the under-floor area open is now generally illegal in cities, however, as the crawl space acts like a duct sucking in oxygen in the case of fire. (© Anne Kohtz)
-
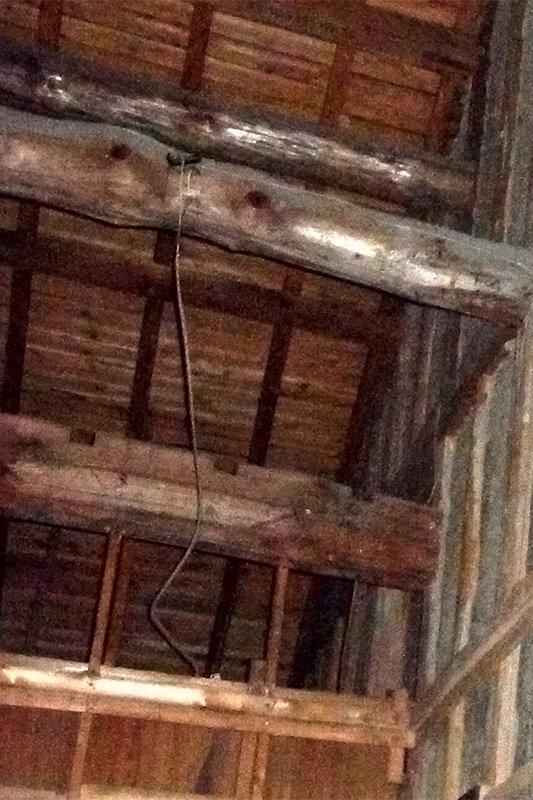
The dressing, size, and cutouts on the center beam indicate it was reused from a different house. Japanese post-and-beam wood construction is particularly suitable in a culture of frequent rebuilding, as it allows many of the most valuable parts of a building to be recycled. (© Architectonic Atelier Yuu)
-
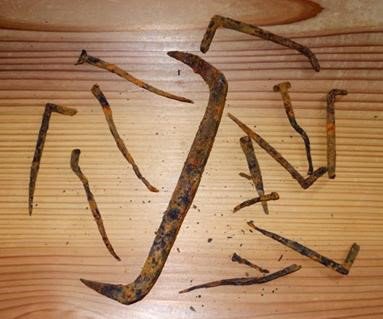
Rusted nails and fasteners recovered from the deconstruction of a 60-year-old thatched tea house. (© Anne Kohtz)
-
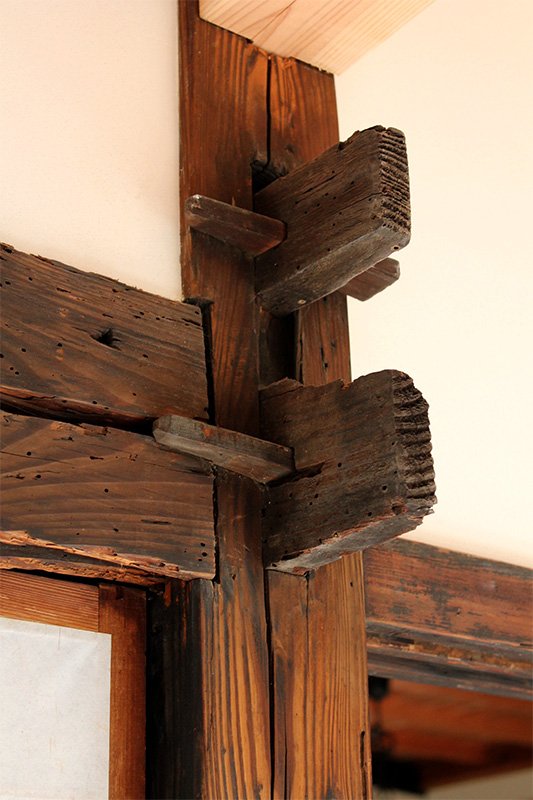
A joint in a renovated Edo-period farmhouse. The owners believe the house to be at least 250 years old. (© Architectonic Atelier Yuu)
-
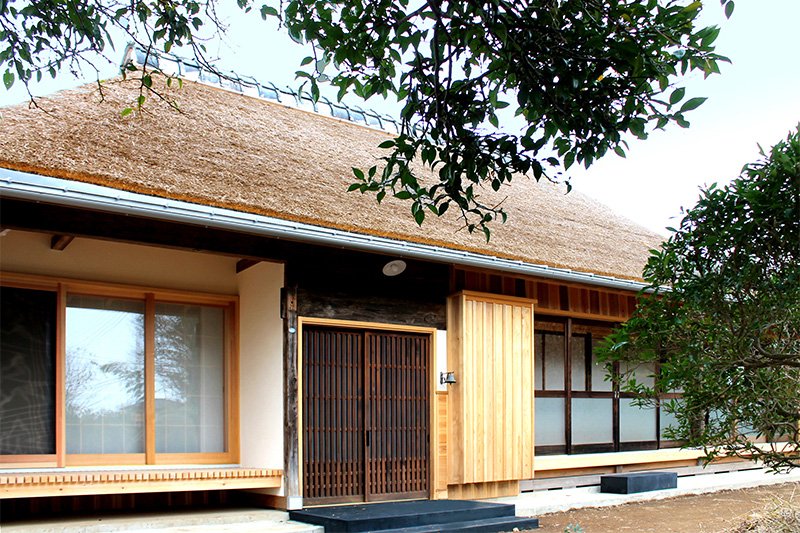
This renovated thatched home has deep eaves protecting the walls, and the roof is weighed down by a tile cap. The thatch is also tied to the roof structure with straw ropes. (© Architectonic Atelier Yuu)
-
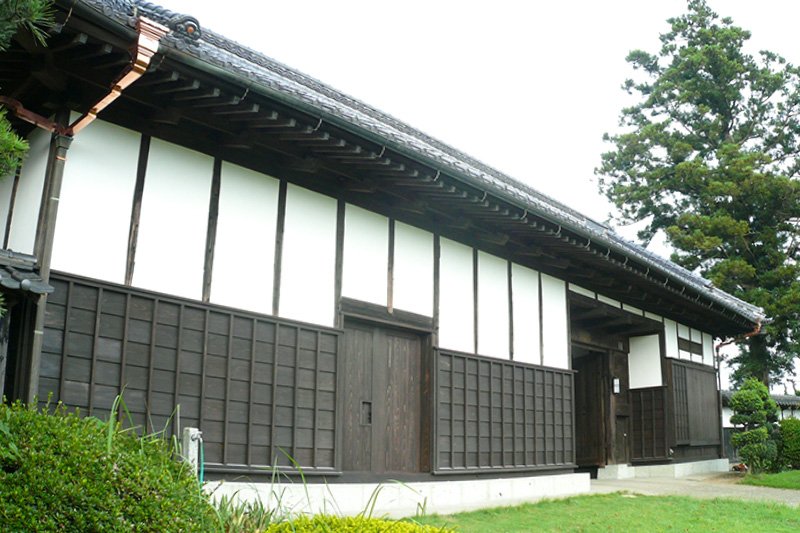
The structure of this remodeled gate building is visible both from inside and outside, so any problems can be easily identified and repaired or replaced. (© Architectonic Atelier Yuu)
-
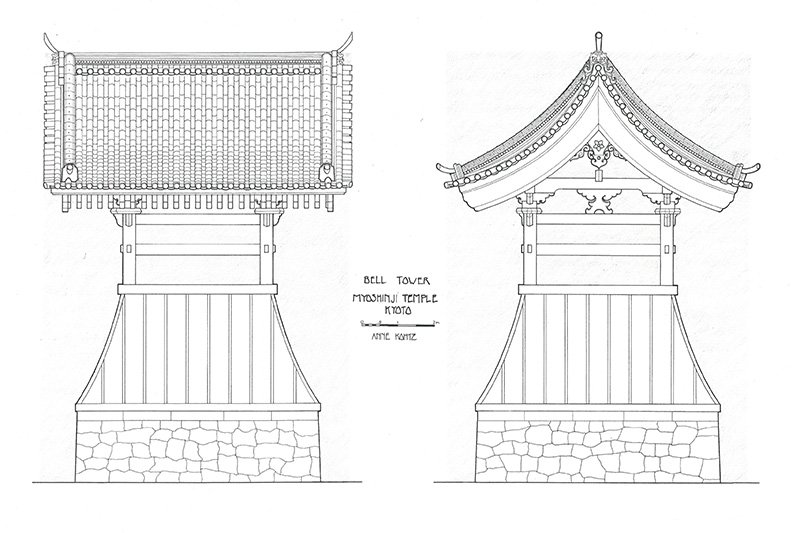
A drawing of the elevations of the bell tower at Myōshinji in Kyoto. The central structure has no solid walls at all, much like a wooden chair. (© Anne Kohtz)


 Read in other languages