-
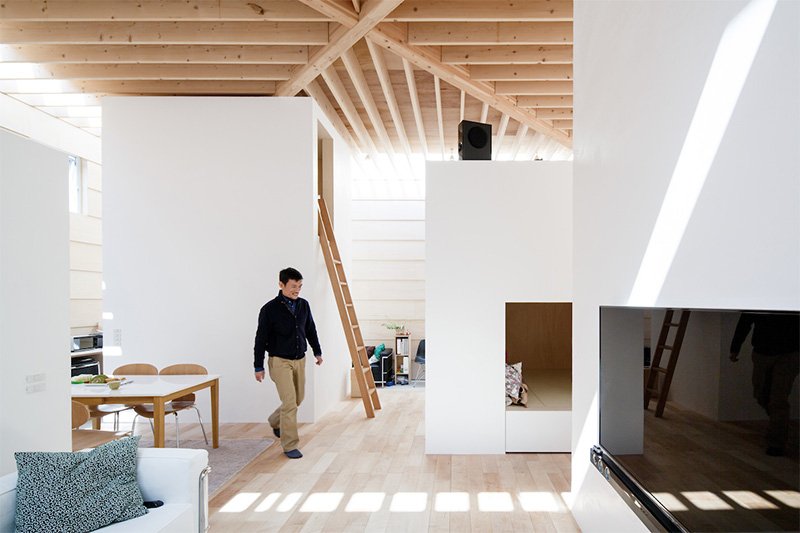
Contour de lumières (designed by Kawamoto Atsushi and Kawamoto Mayumi of mA-style Architects, 2013). The main room is divided into four “boxes.” To the left is the kitchen/dining room, while in the background is a storage room with a bedroom above. To the right is the parents’ bedroom. In the foreground is the living room, with the bathroom to its left, and another storage room with a bedroom above to its right.
-
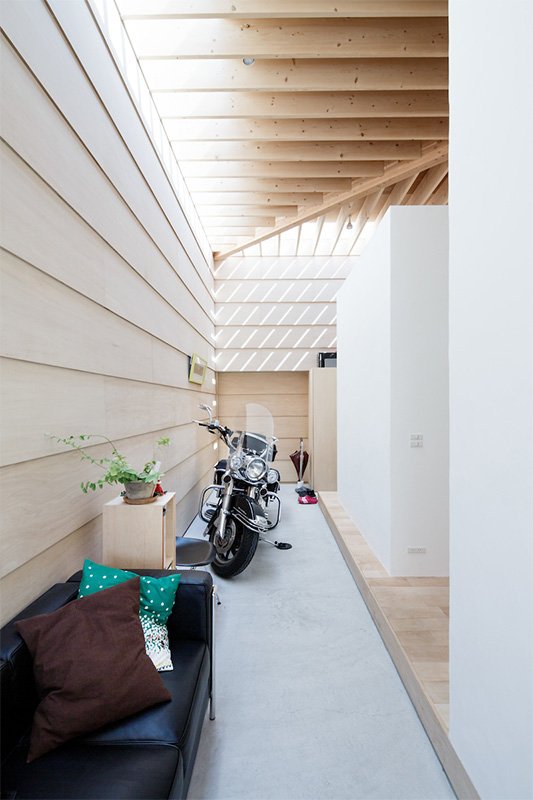
A lowered doma walkway by the entrance hall leads through to the garden.
-
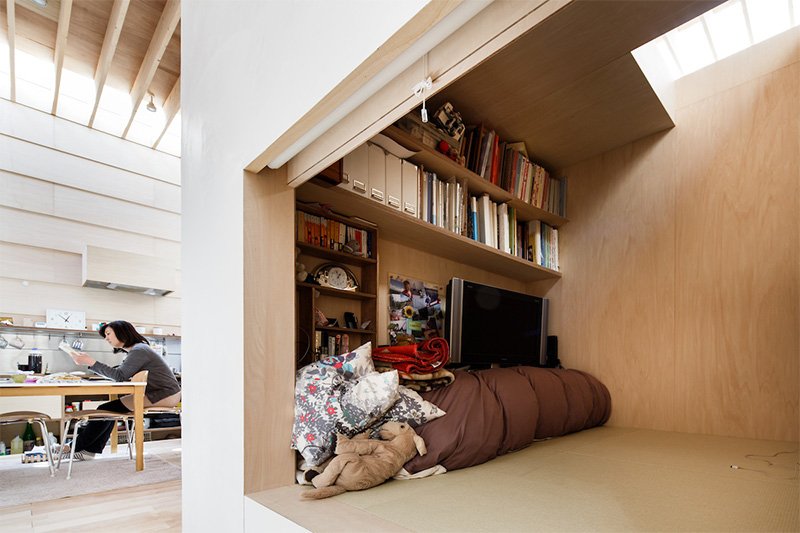
A bedroom with the dining room to its left.
-
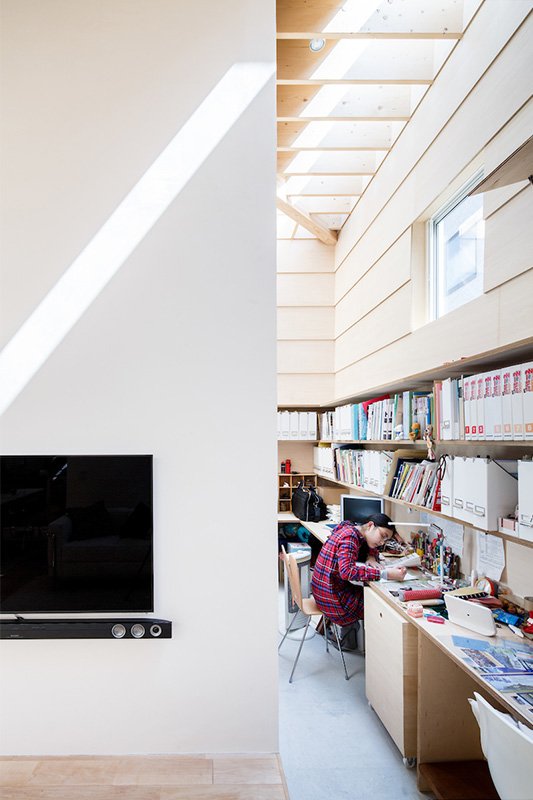
The study as viewed from the living room.
-
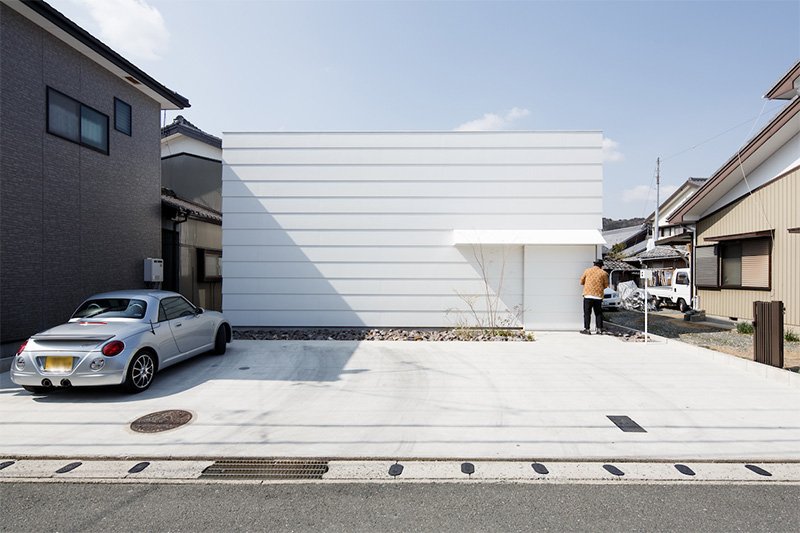
The house viewed from the east, with its entrance to the right.
-
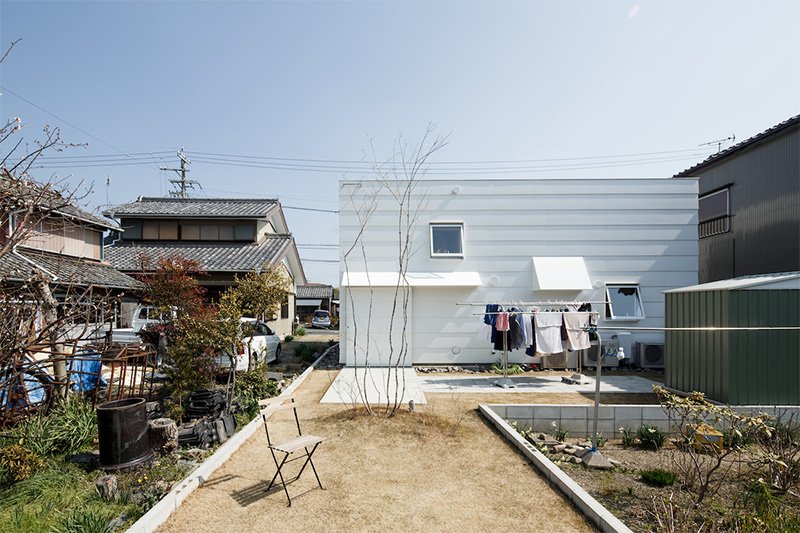
The house viewed from the west and its garden.


 Read in other languages