-
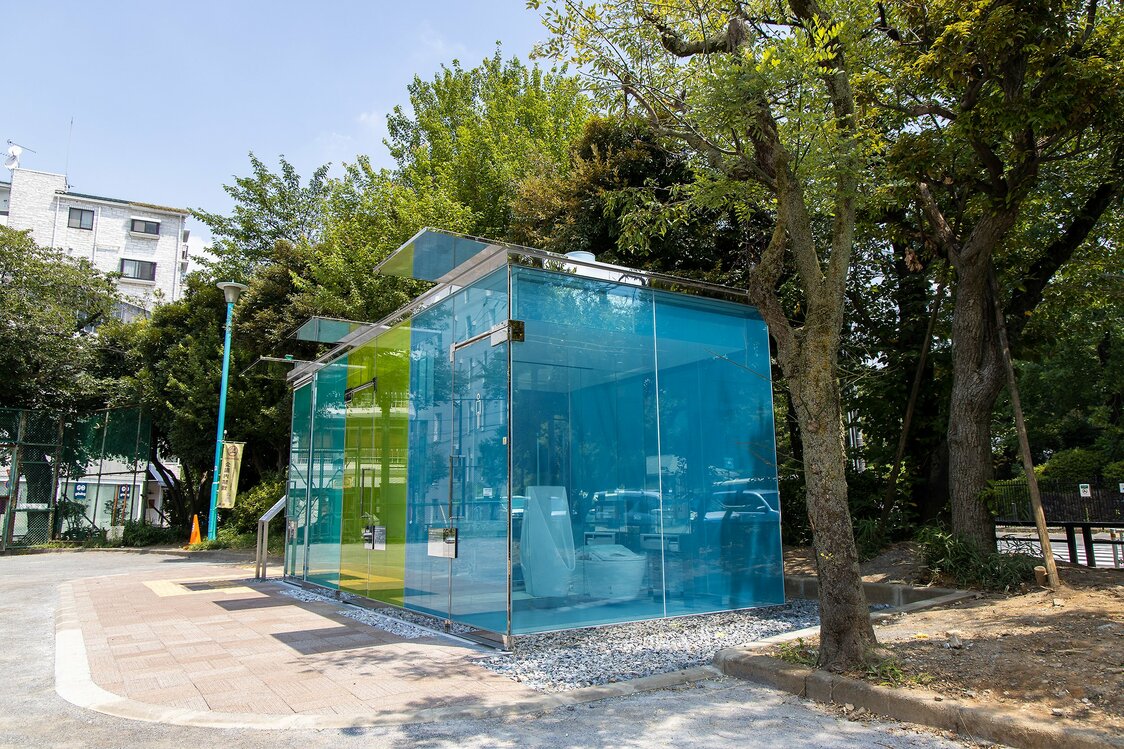
The see-through toilets at Haru no Ogawa Community Park.
-
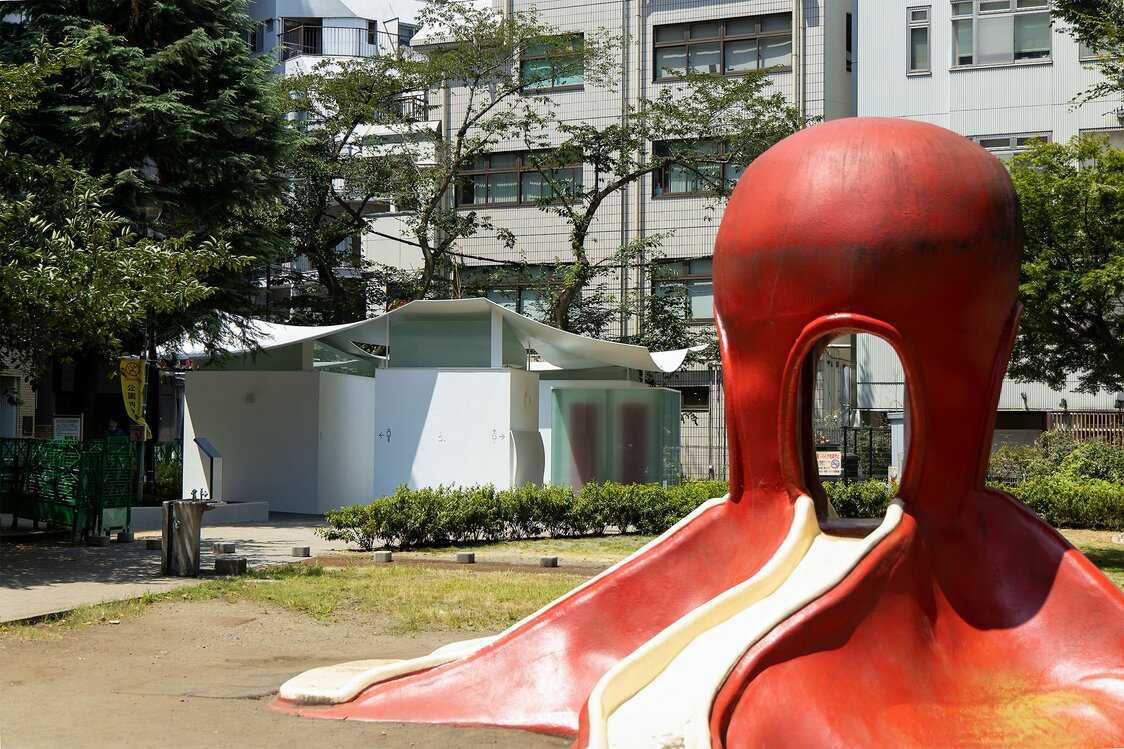
The public restrooms at Ebisu East Park were designed by 1993 Pritzker Prize winner Maki Fumihiko. The squid-like appearance was inspired by the ground’s nickname, “octopus park.”
-
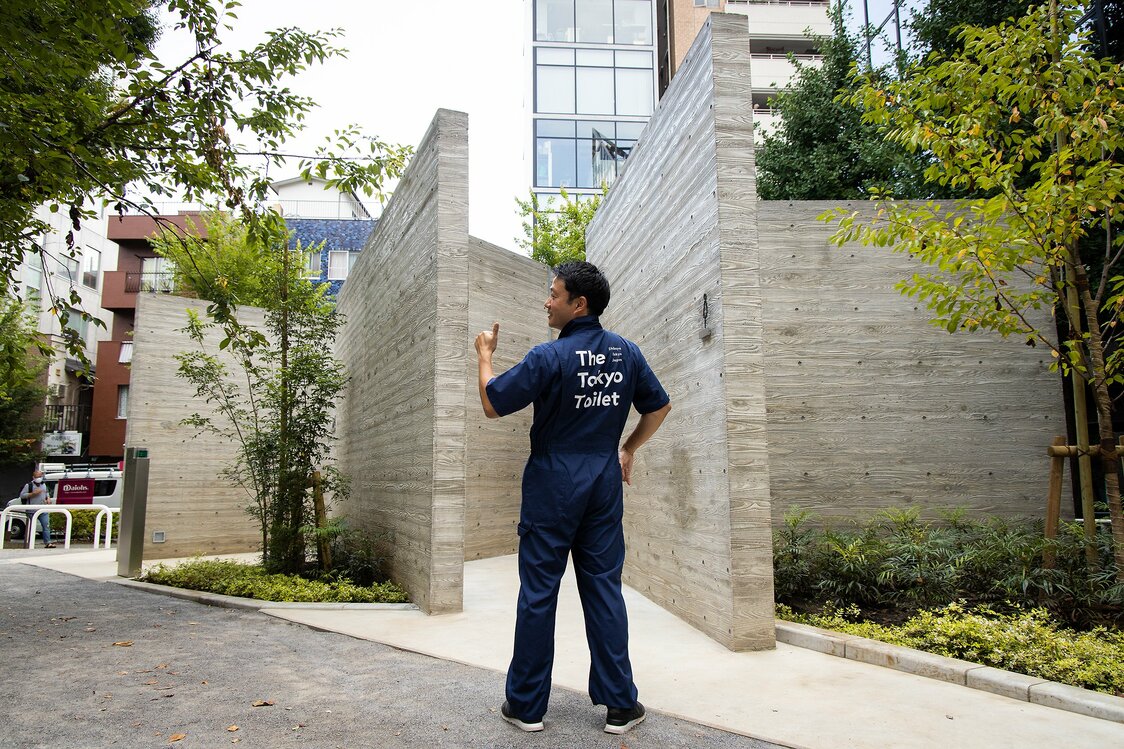
Nippon Foundation Executive Director Sasakawa Junpei sports a cleaning staff uniform outside the restroom designed by Katayama Masamichi at Ebisu Park.
-
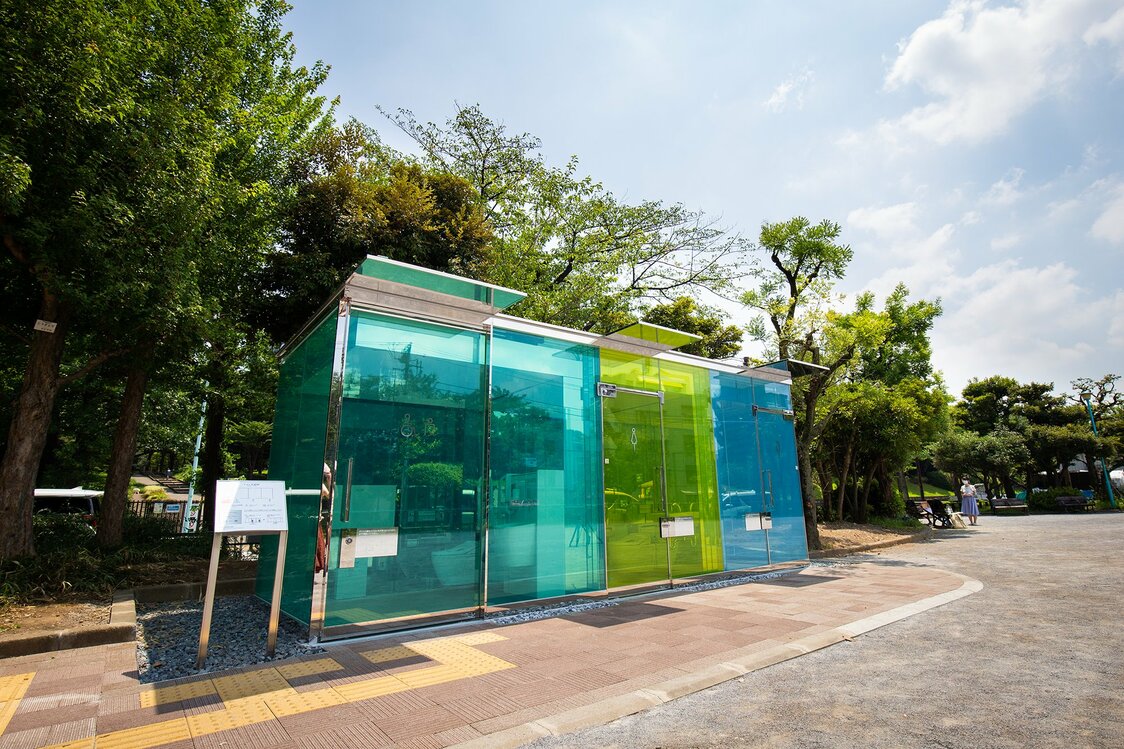
Ban chose a “cool” color scheme for the restroom at Haru no Ogawa Community Park, while the facility at Yoyogi Fukamachi Minipark boasts a “warm” motif.
-
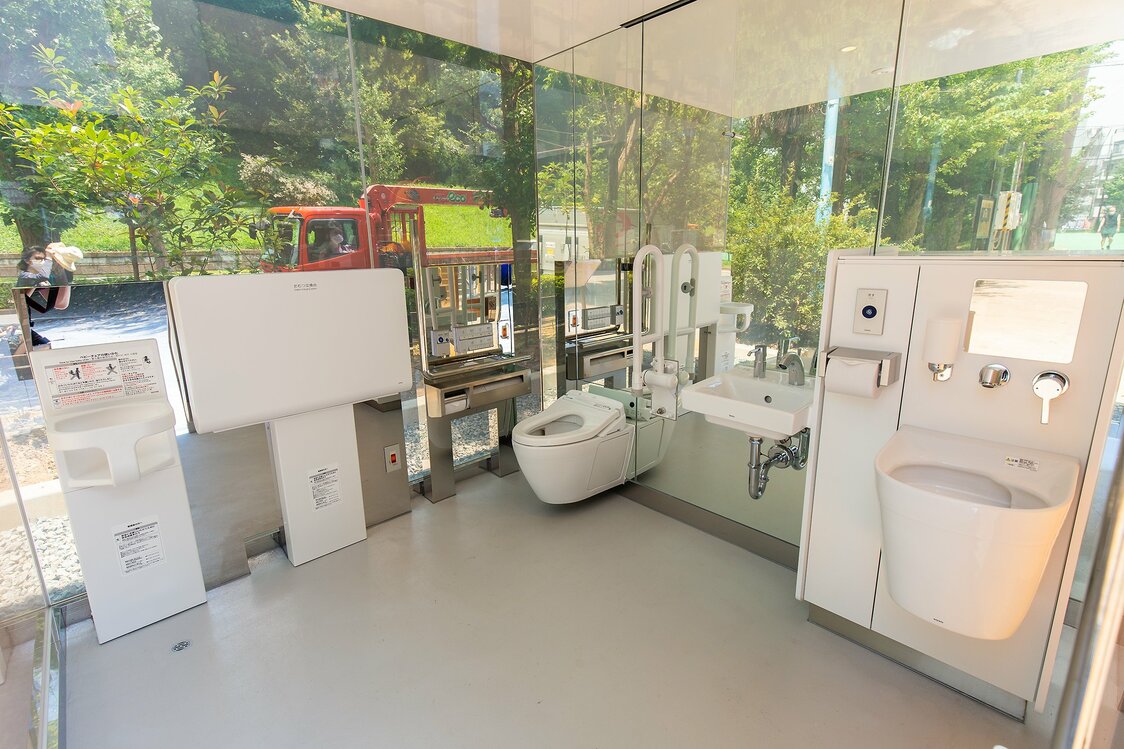
The restrooms are equipped with a changing table and an ostomate toilet.
-
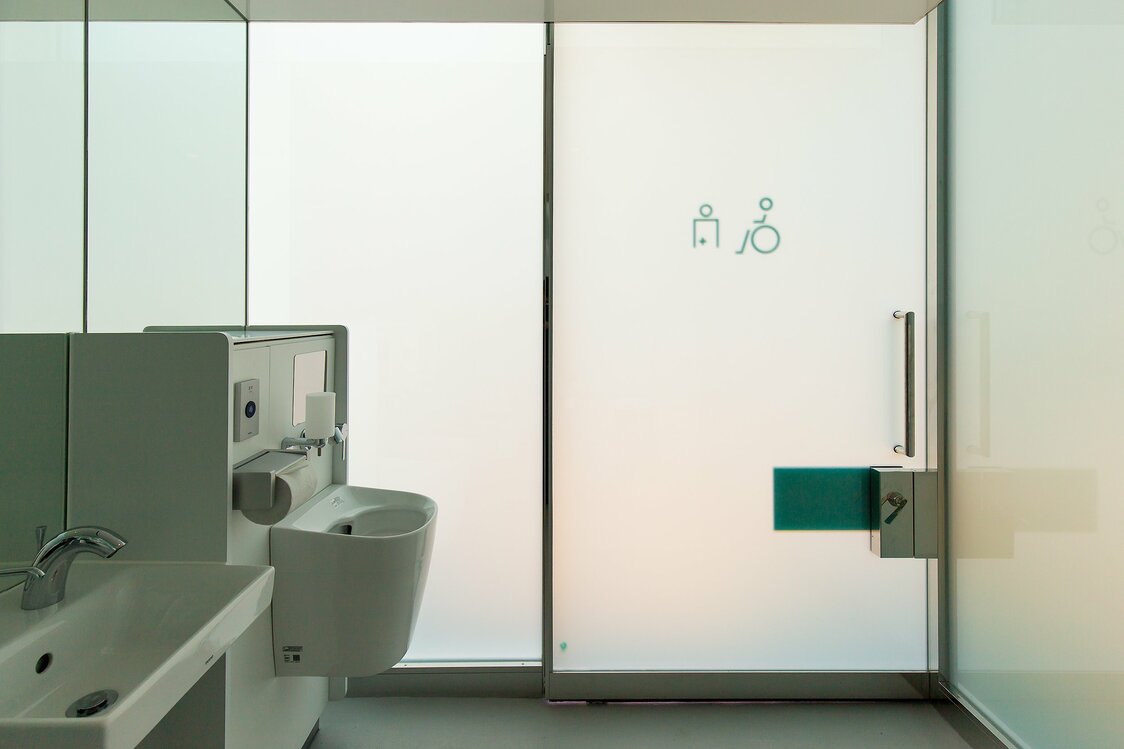
The clear walls turn opaque when the door is locked.
-
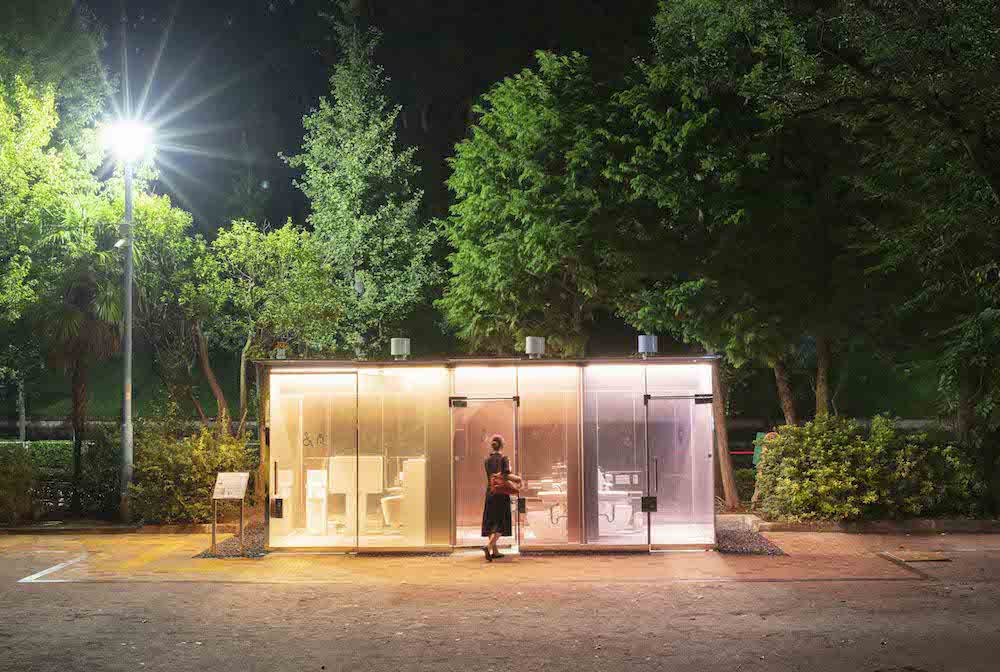
The facilities brighten the park at night, increasing the sense of safety and making them easier to use. (Photo courtesy of the Nippon Foundation)
-
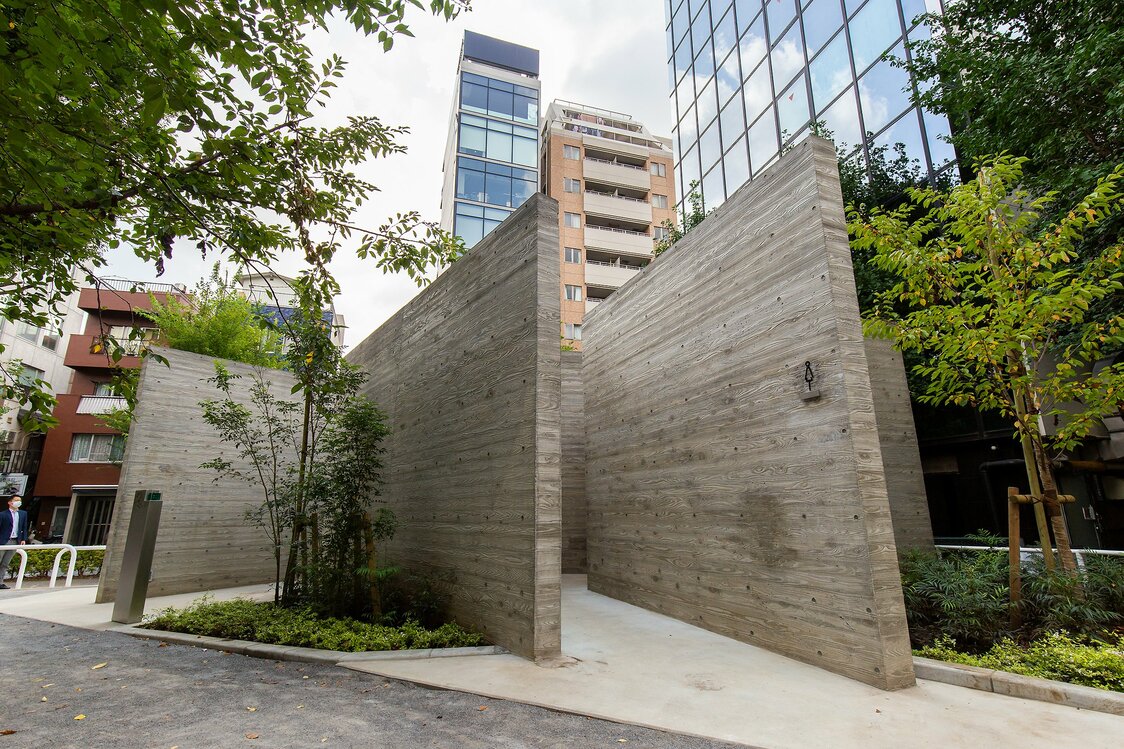
The plain concrete walls give the facility an unrefined beauty.
-
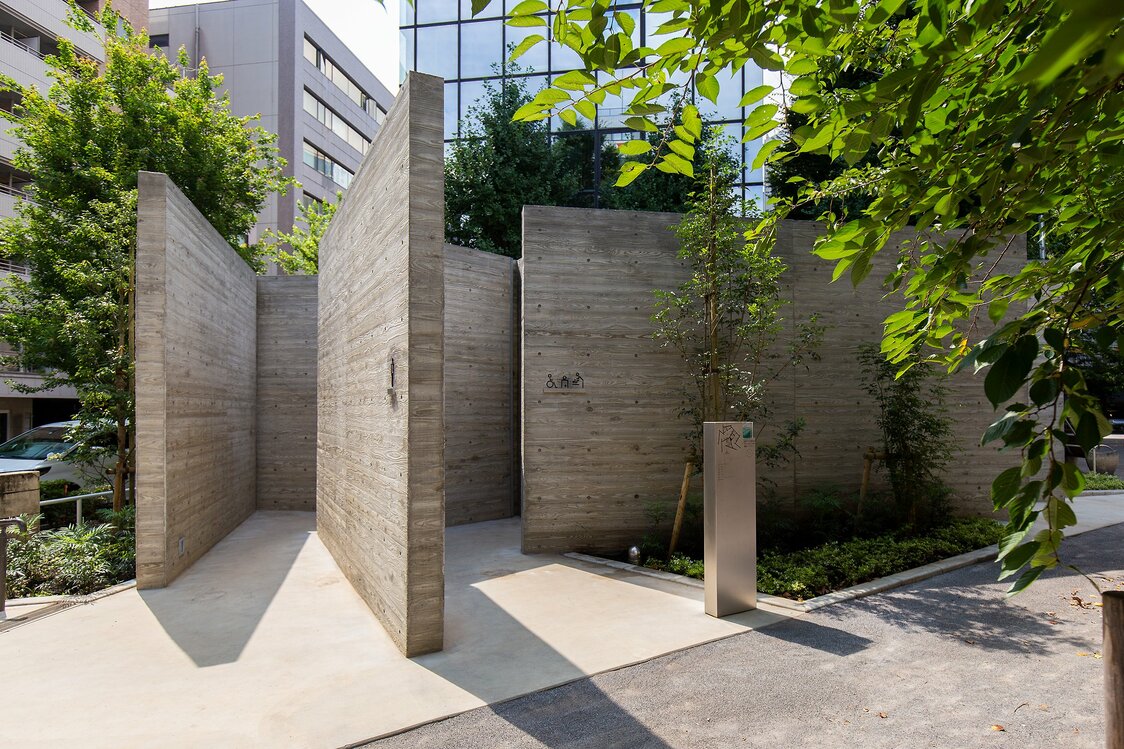
The entrance to the men’s restroom has a labyrinth-like appearance, but is designed to be easily accessible to any user.
-
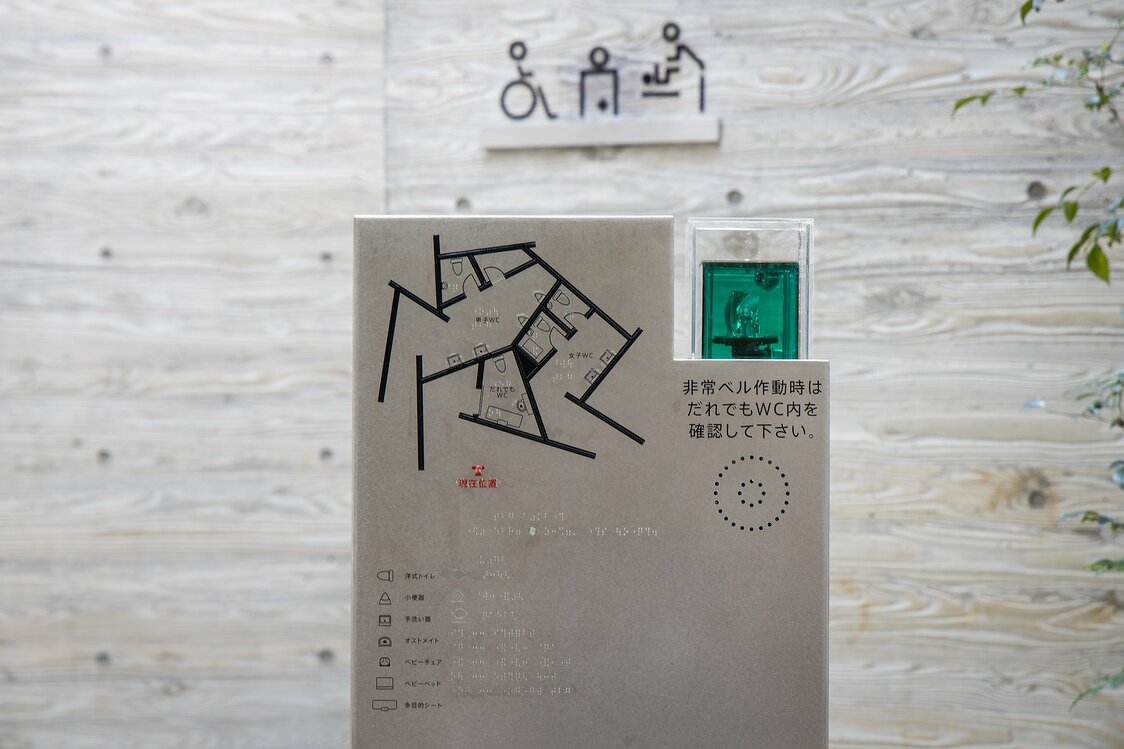
The sign showing the layout of the facility is easy to notice and is equipped with an emergency light.
-
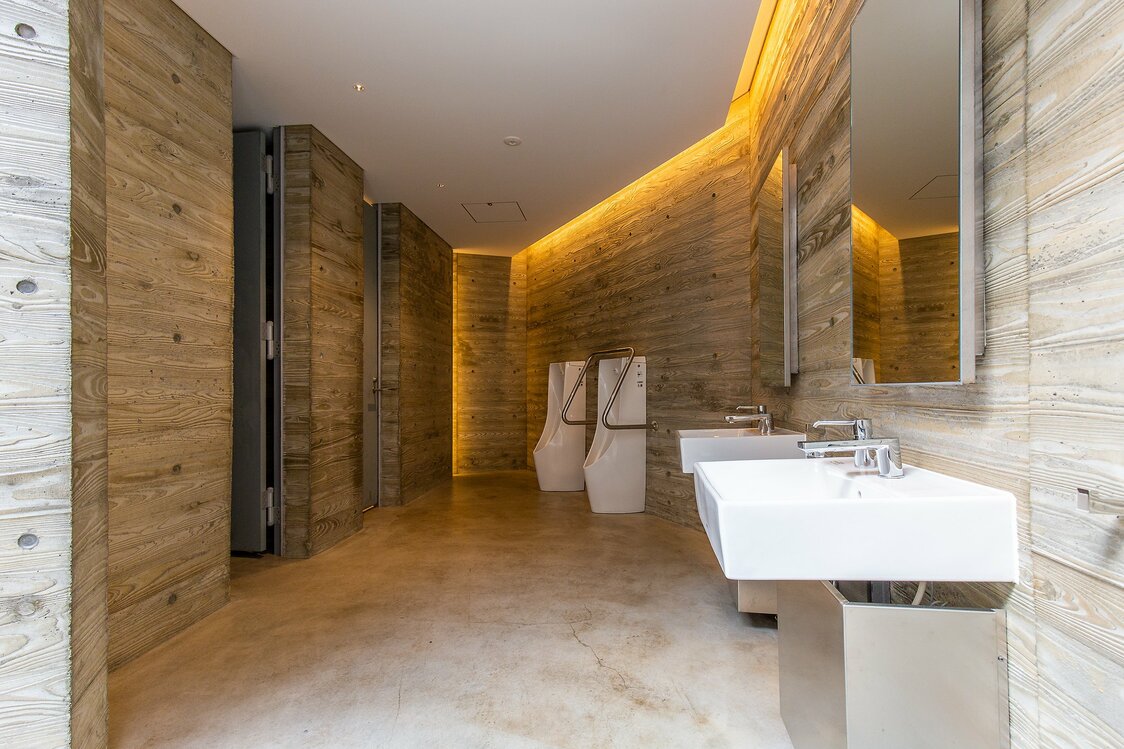
The interior of the restroom is spacious and refined.
-
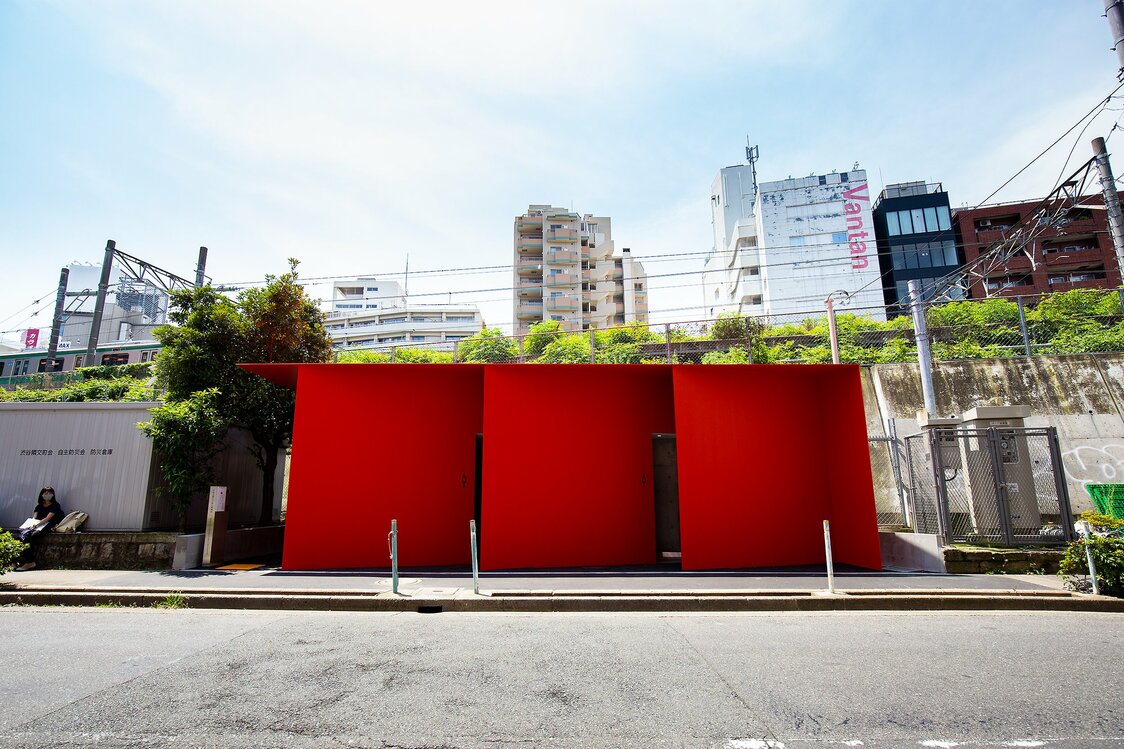
The red walls of the facility contrast the drab, jumbled surroundings.
-
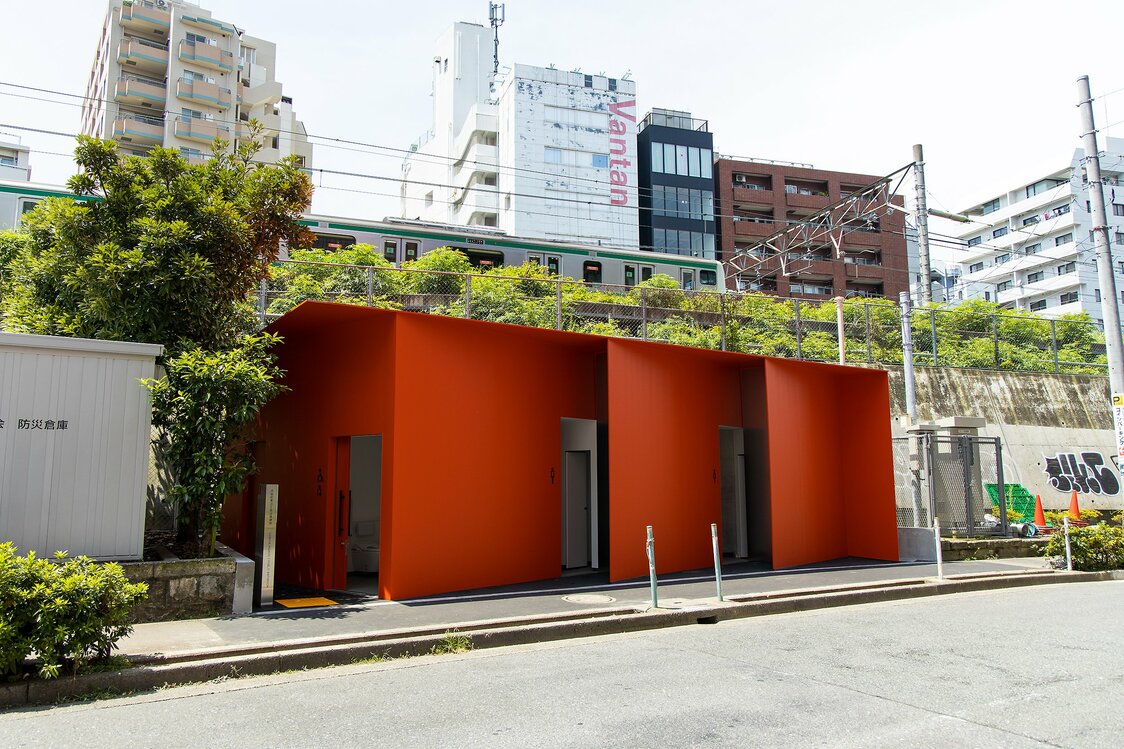
The public restroom is a short walk from Ebisu Station.
-
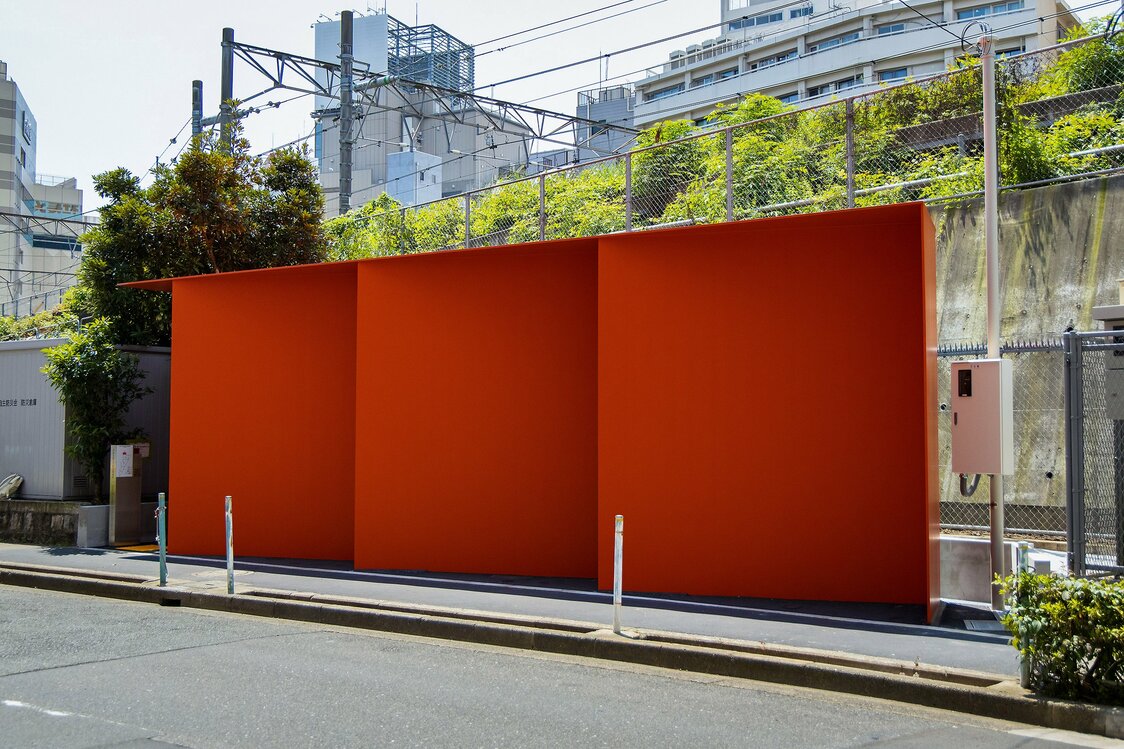
Viewed from a distance, the facility appears to be an art installment.
-
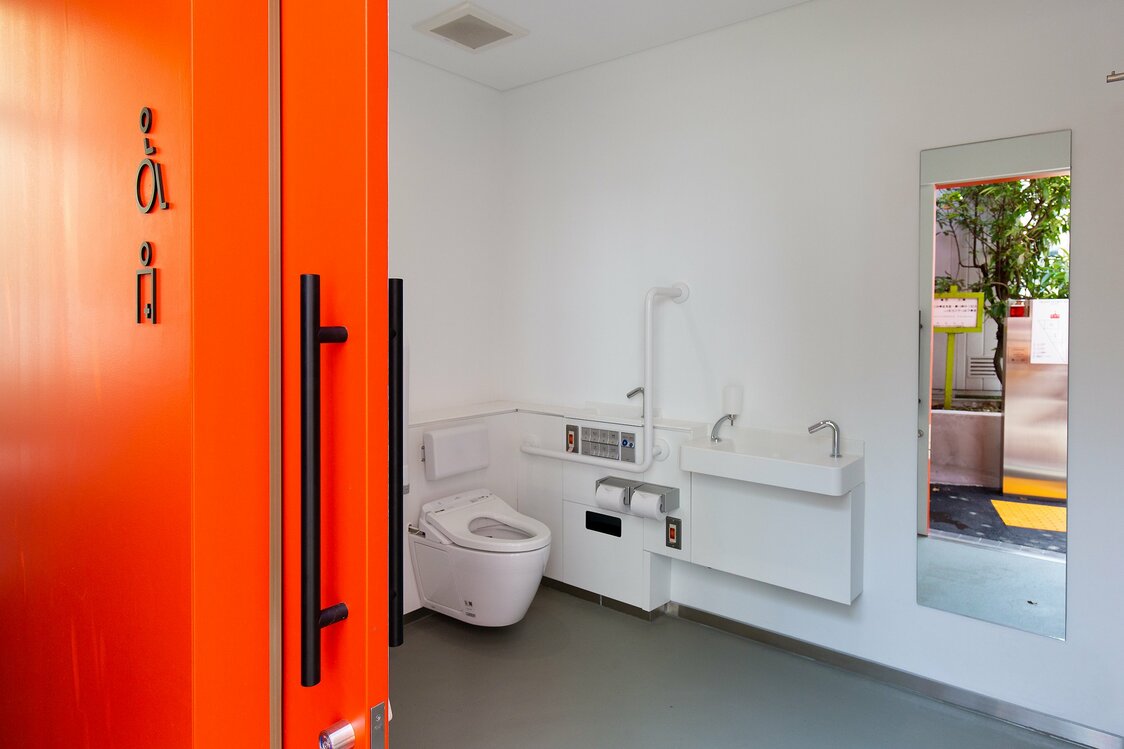
The stall interiors are smartly designed and spacious.
-
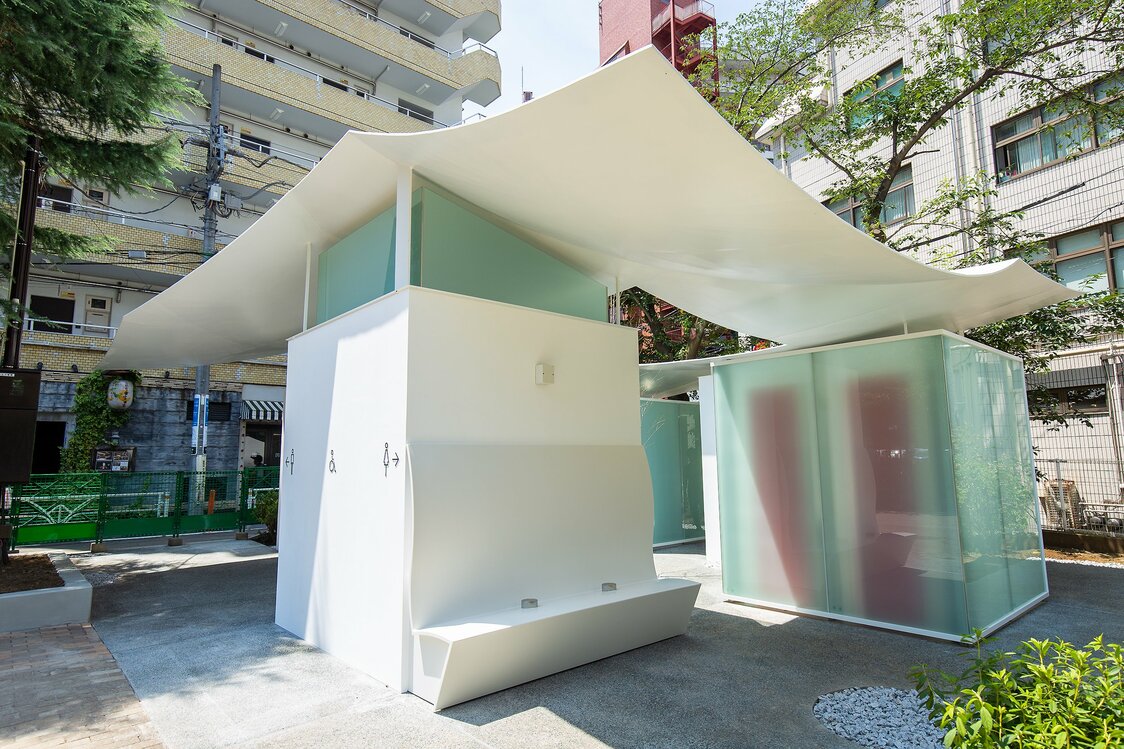
The men’s, women’s, and multipurpose cubicles are connected by a curved roof. Visitors can rest on a bench built into the outer wall.
-
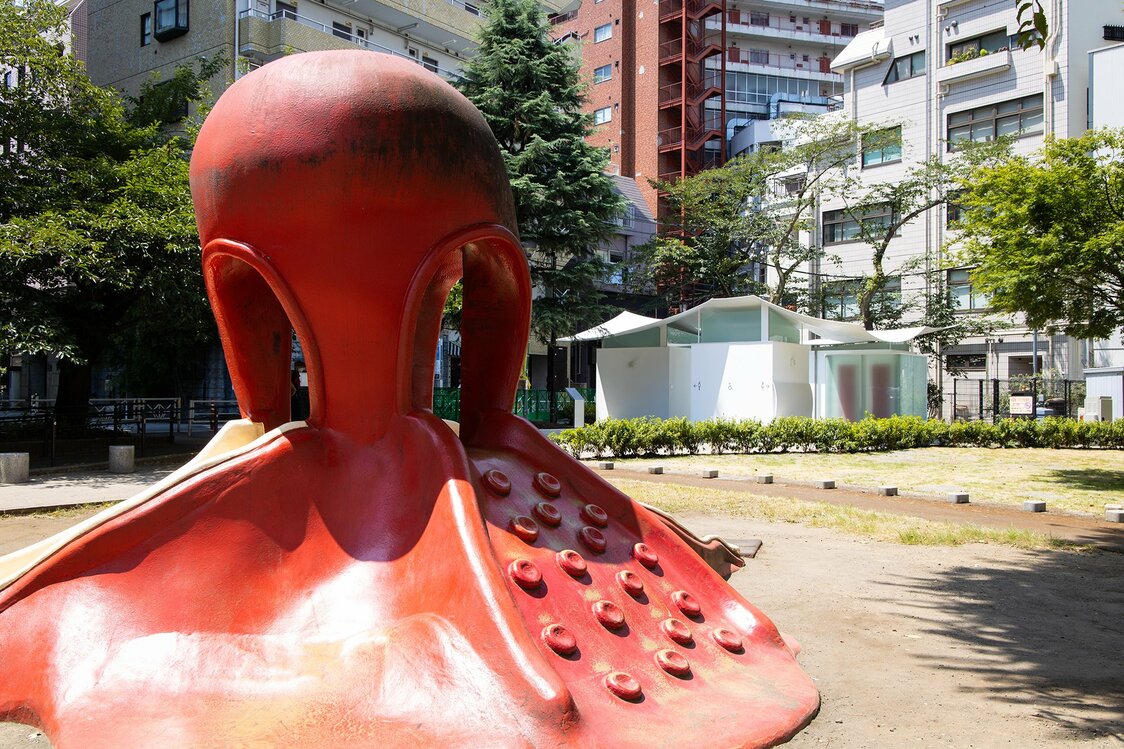
The “squid toilet” complements the park’s iconic octopus slide.
-
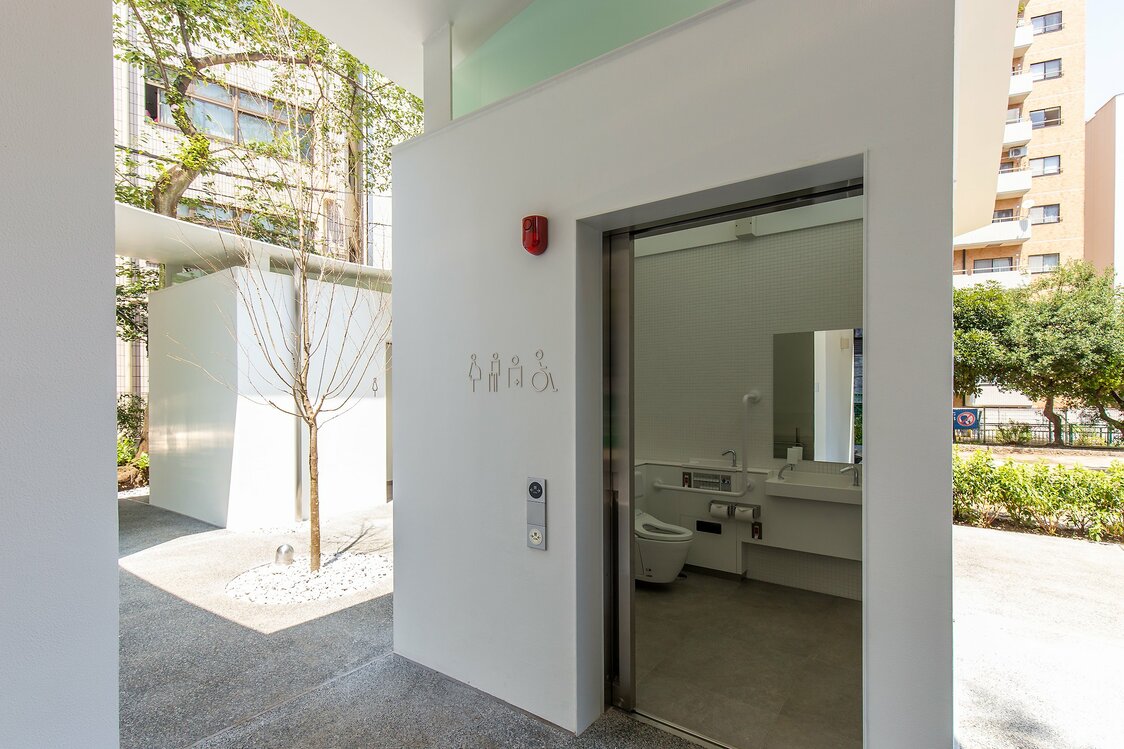
The stalls surround an inner patio.
-
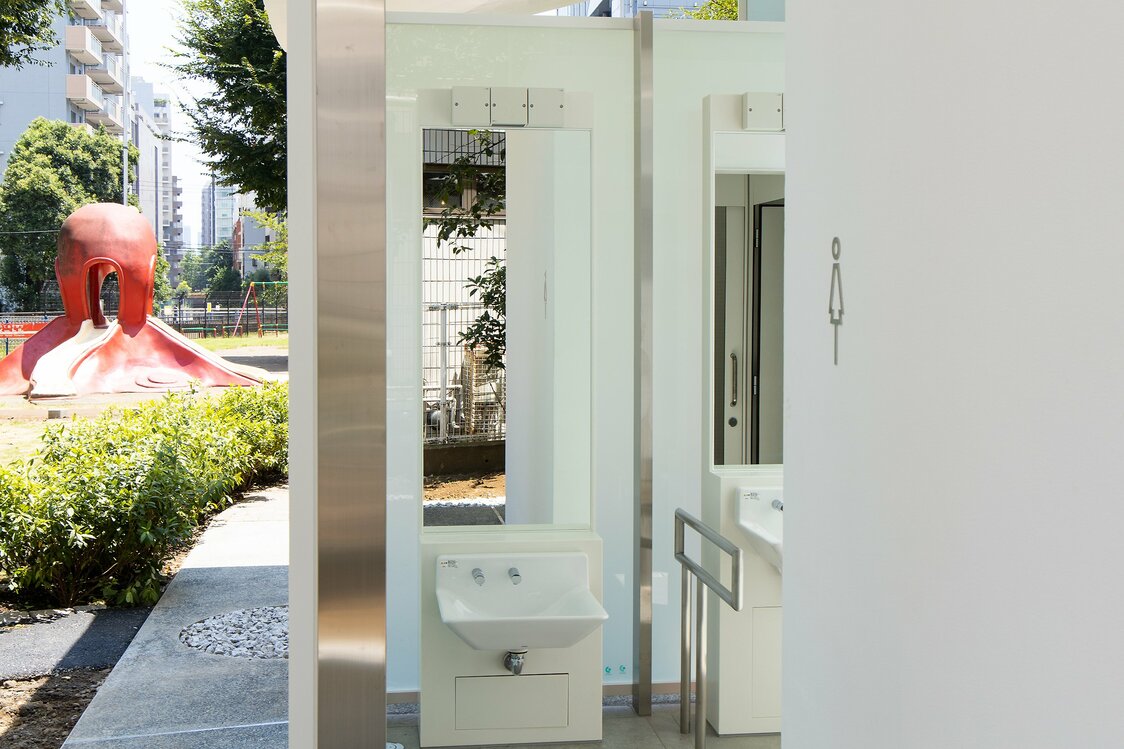
The restrooms have high- and low-set sinks to accommodate all users.
-
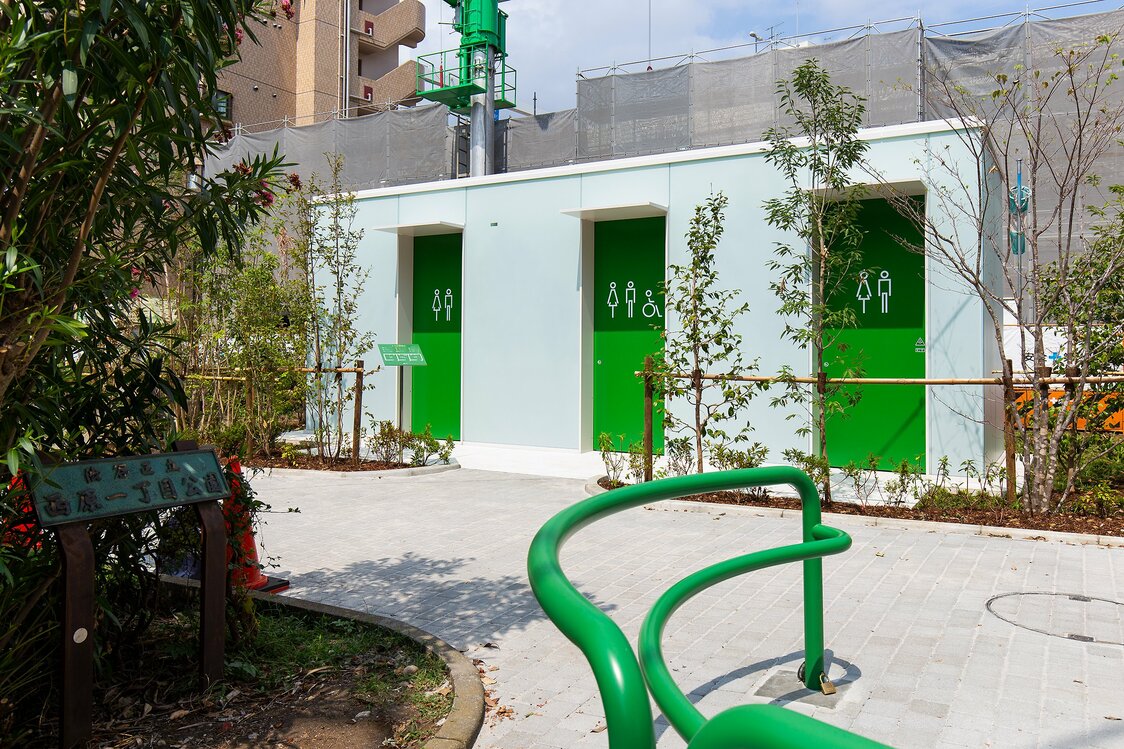
The simple design of the restroom blends in with the surroundings while remaining approachable to passersby.
-
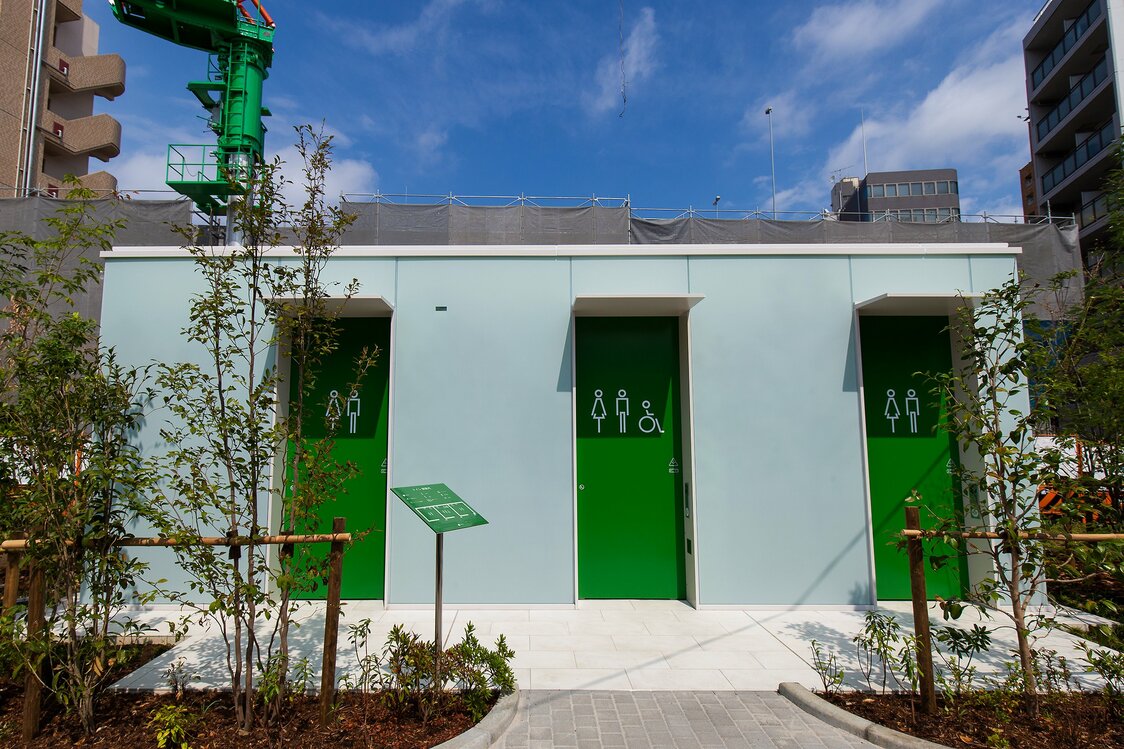
The exterior walls are made of frosted glass, ensuring privacy while allowing in sunlight. Illuminated at night, the facility shines like a lantern.
-
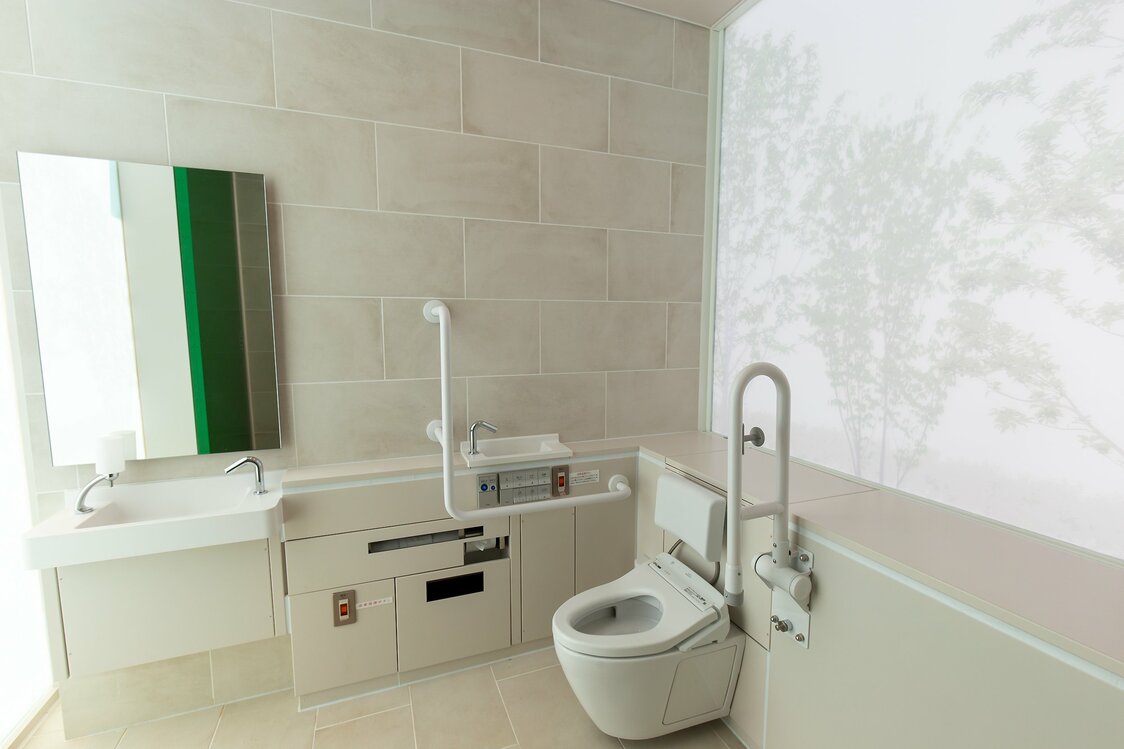
The frosted glass contains images of trees, providing a relaxing, comfortable atmosphere for users.
-
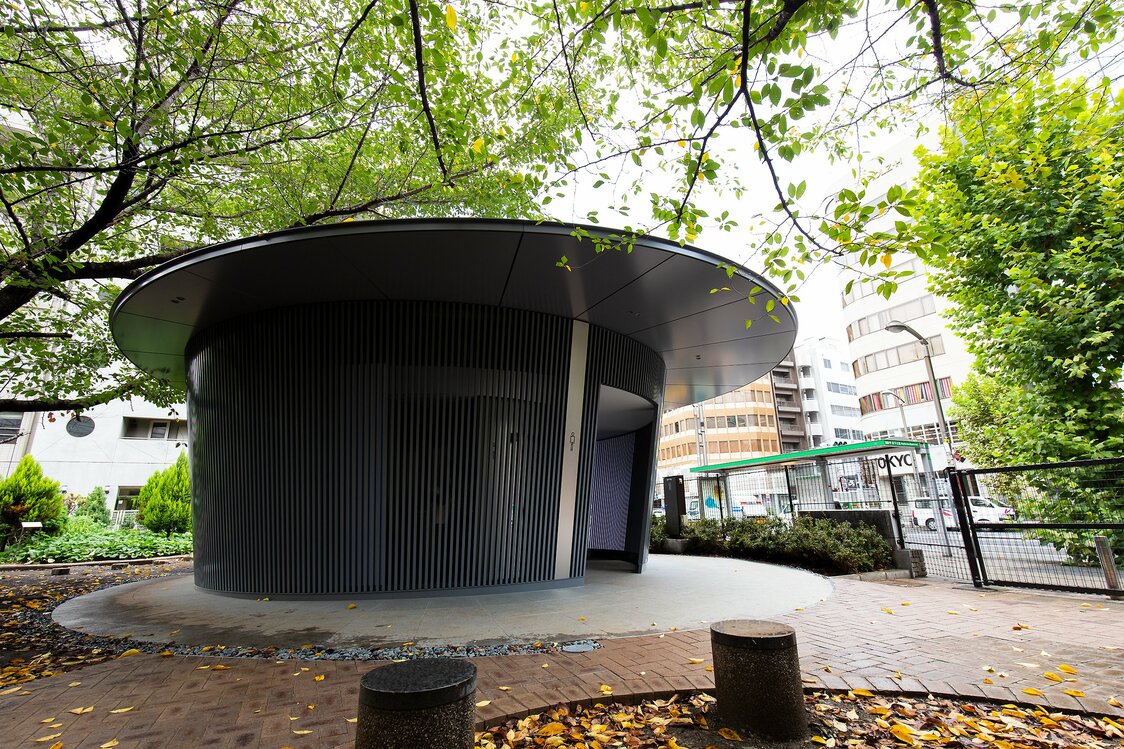
The surrounding green space adds to the inviting atmosphere.
-
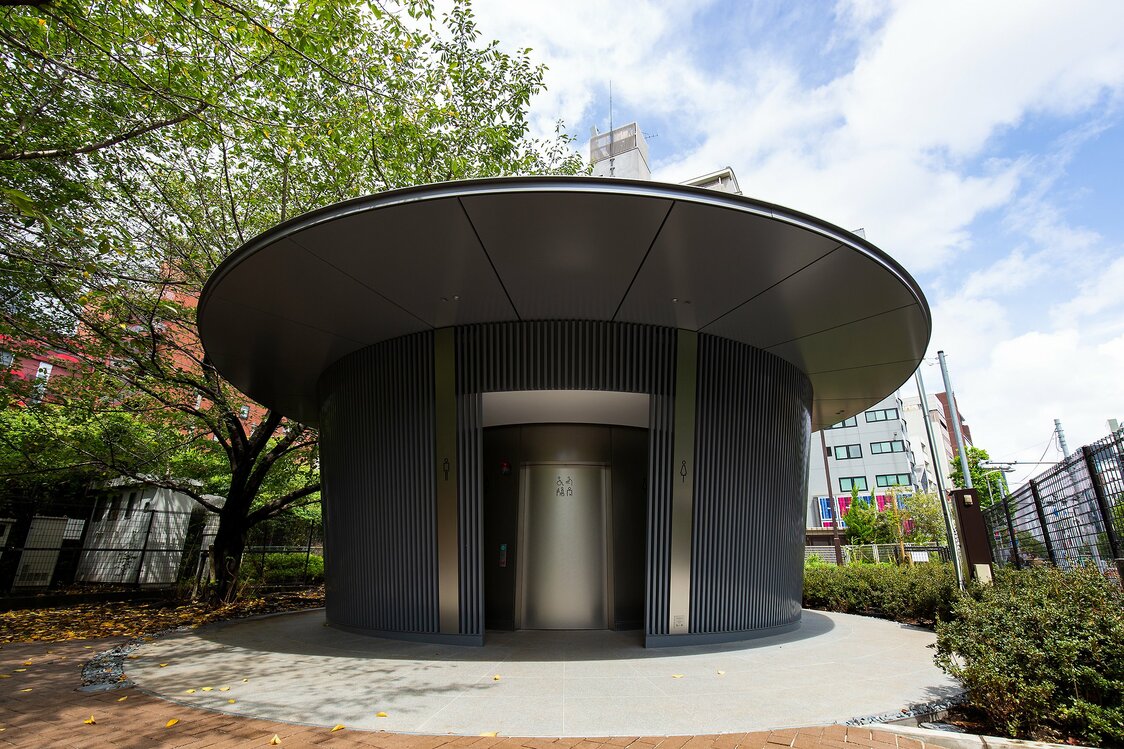
The broad disk of the roof protects the front entrance facing Shibuya Station from the elements.
-
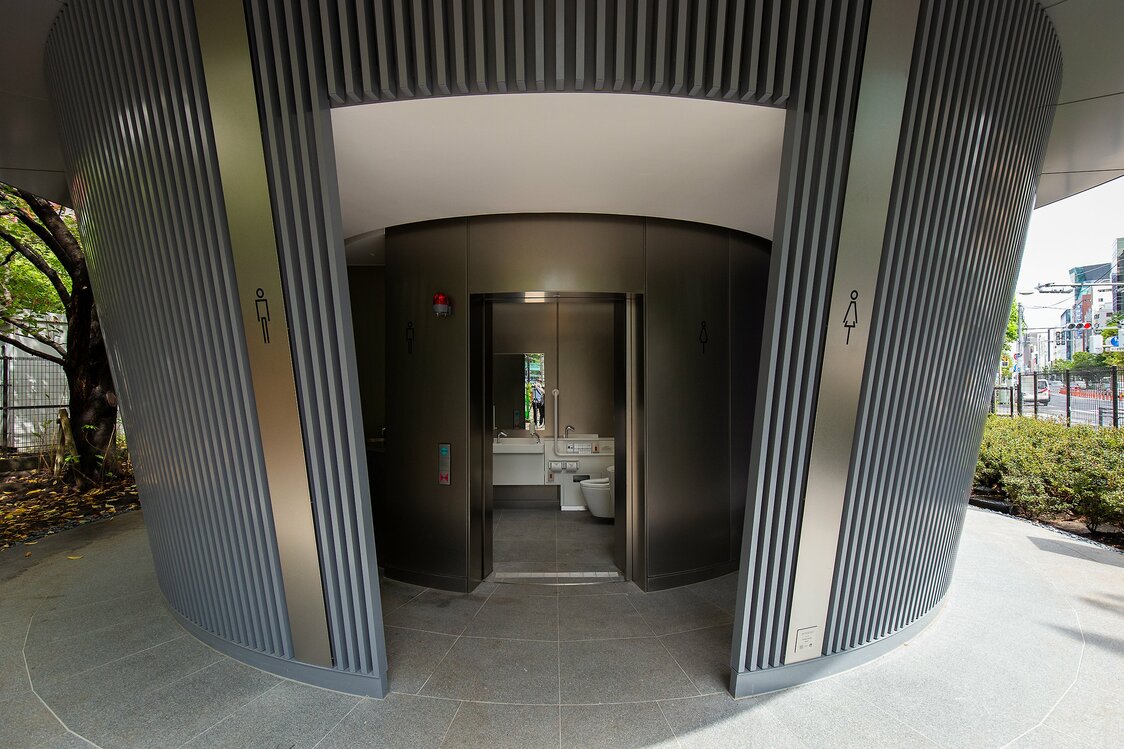
A fully accessible toilet is located in the middle of the structure, with the men’s and women’s areas on either side.
-
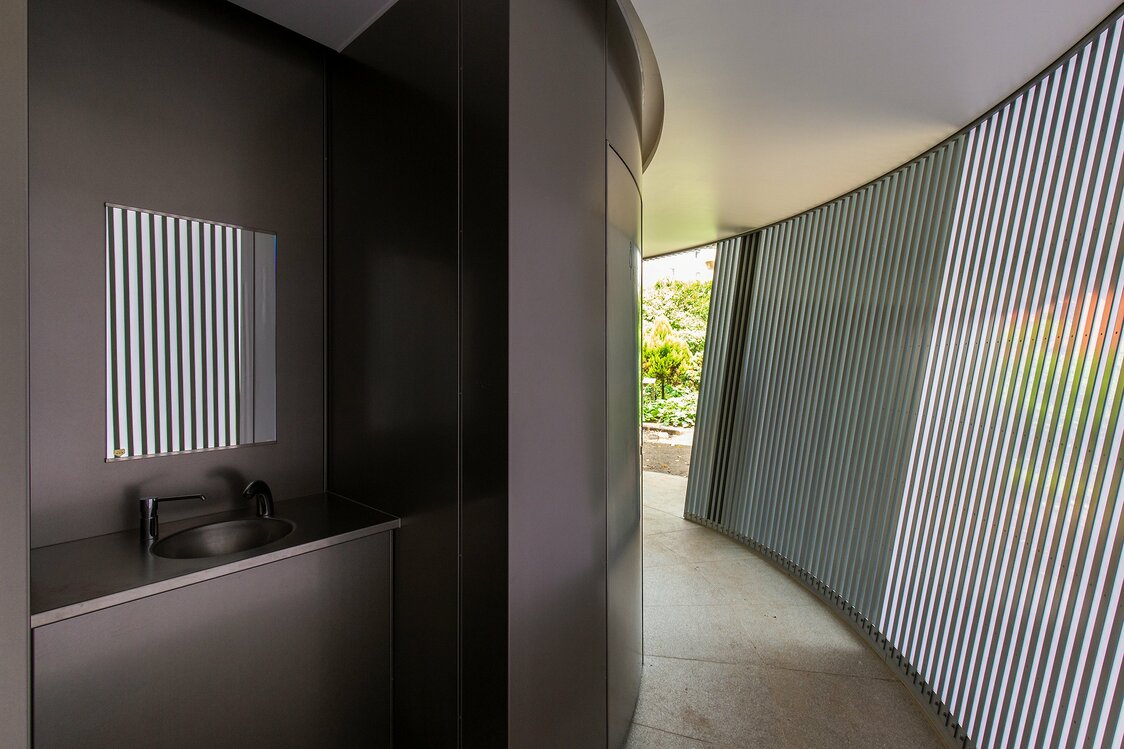
Slits in the outer wall allow in natural light. A sink is conveniently located along the passageway.
-
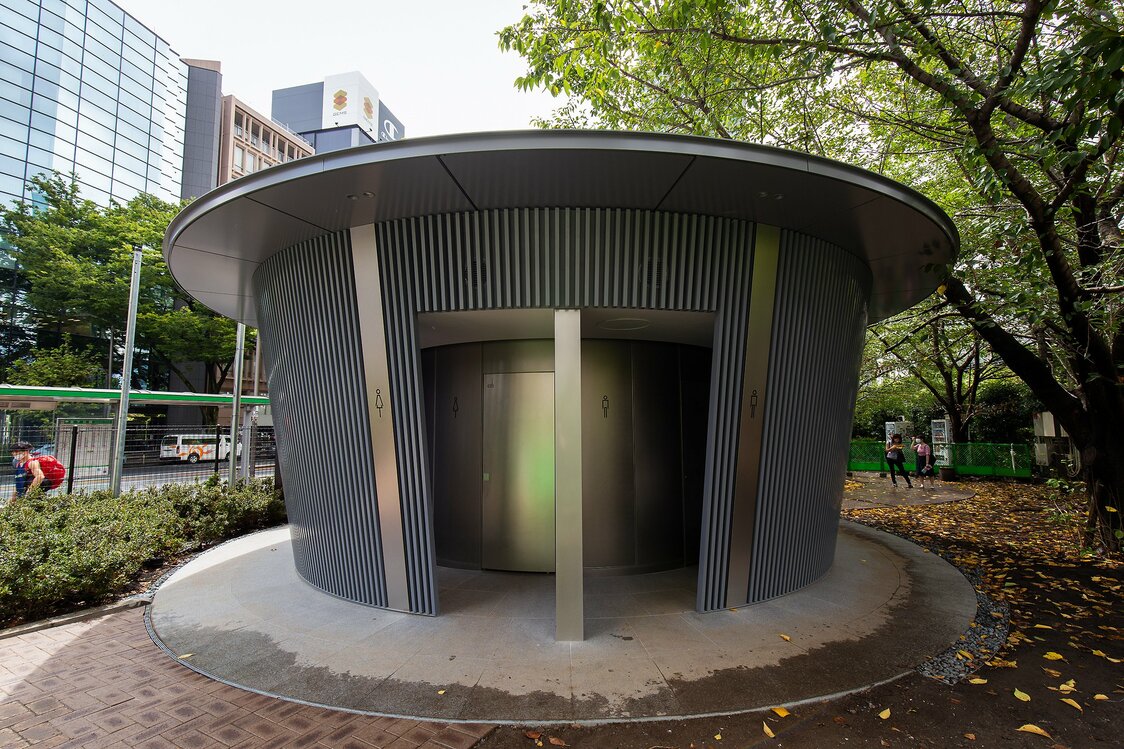
The structure has a second entrance facing Harajuku Station.


 Read in other languages