-
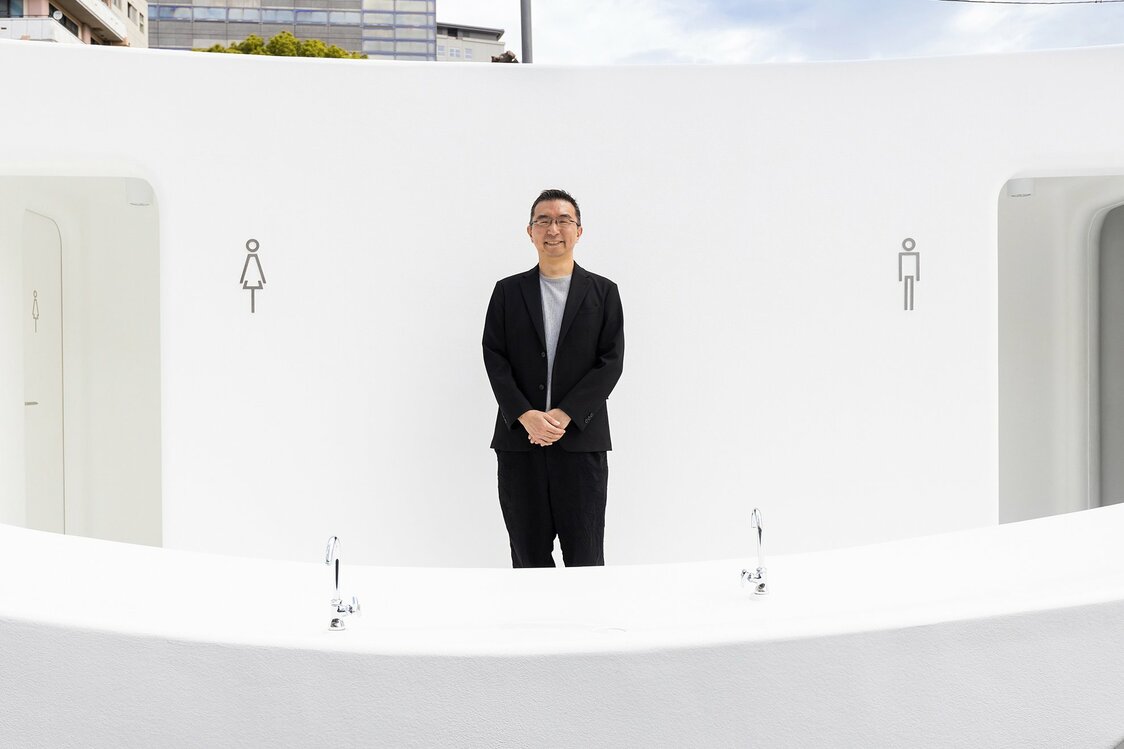
Architect Fujimoto Sou outside the Nishisandō Public Toilet. The public restroom was designed based on the concepts of “water source” and “container.”
-
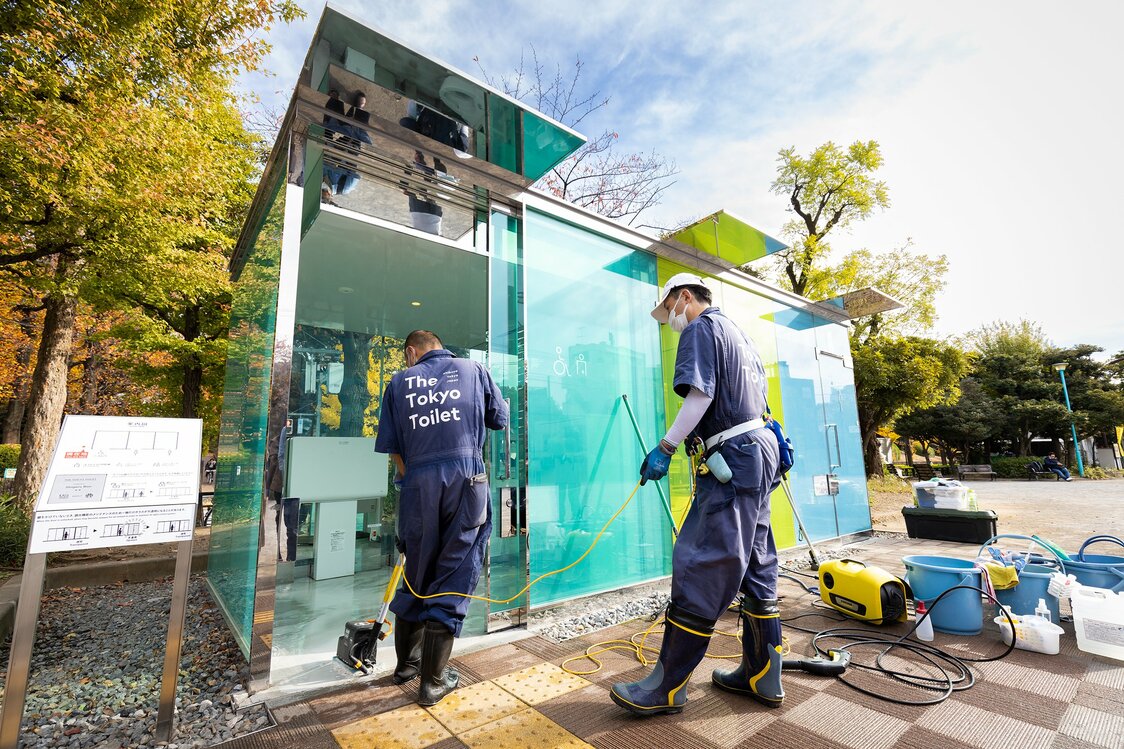
Ban Shigeru’s see-through toilet, at Haru-no-Ogawa Community Park undergoing cleaning.
-
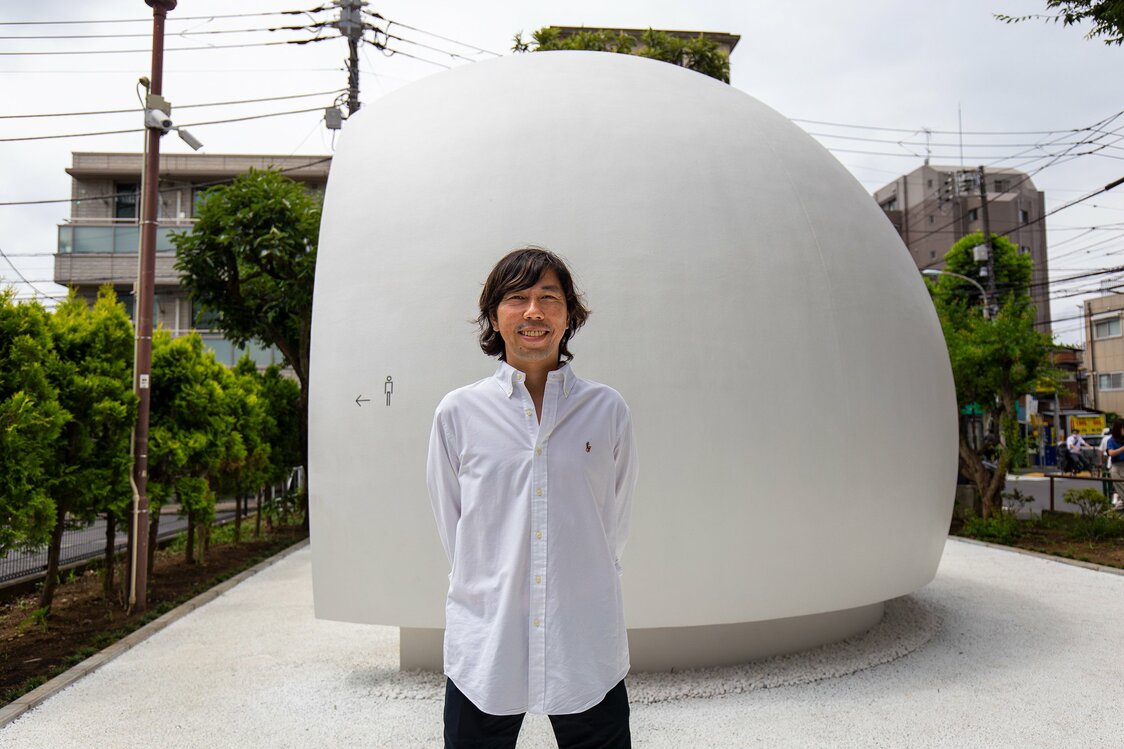
The “Hi Toilet” in Nanagō Dōri Park and creator Satō Kazoo. The facility won gold at the 2022 iF Design Award, one of the world’s three major design awards.
-
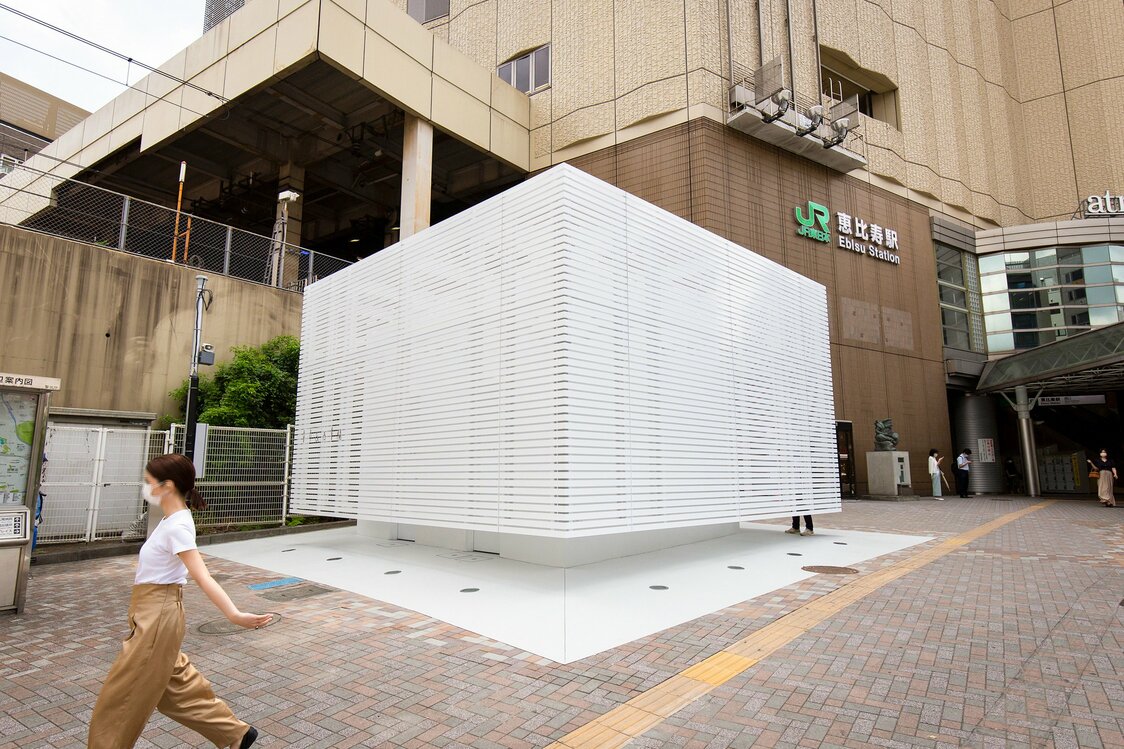
The Ebisu Station West Exit Public Toilet, nicknamed “White” for the images of cleanliness and peace of mind it evokes, was designed by Satō Kashiwa.
-
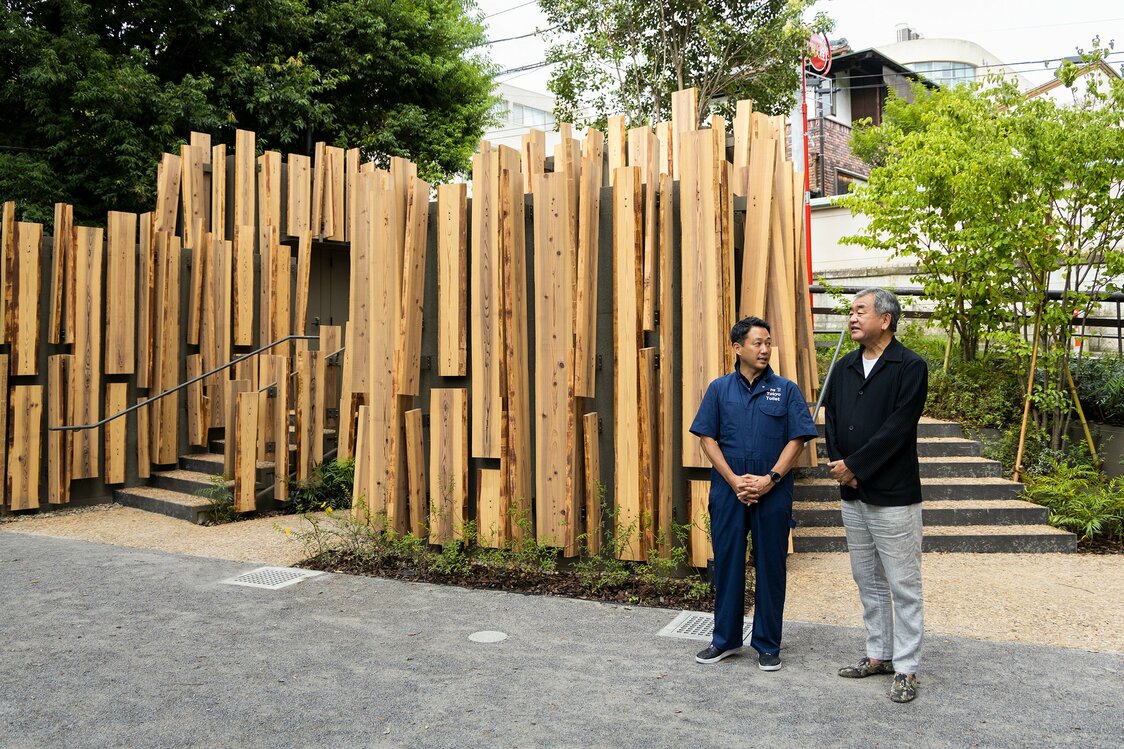
The cedar-clad exterior of the Nabeshima Shōtō Park Toilet, designed by Kuma Kengo, requires diligent maintenance. Kuma (right) is seen here with Sasakawa Junpei, executive director of the Nippon Foundation.
-
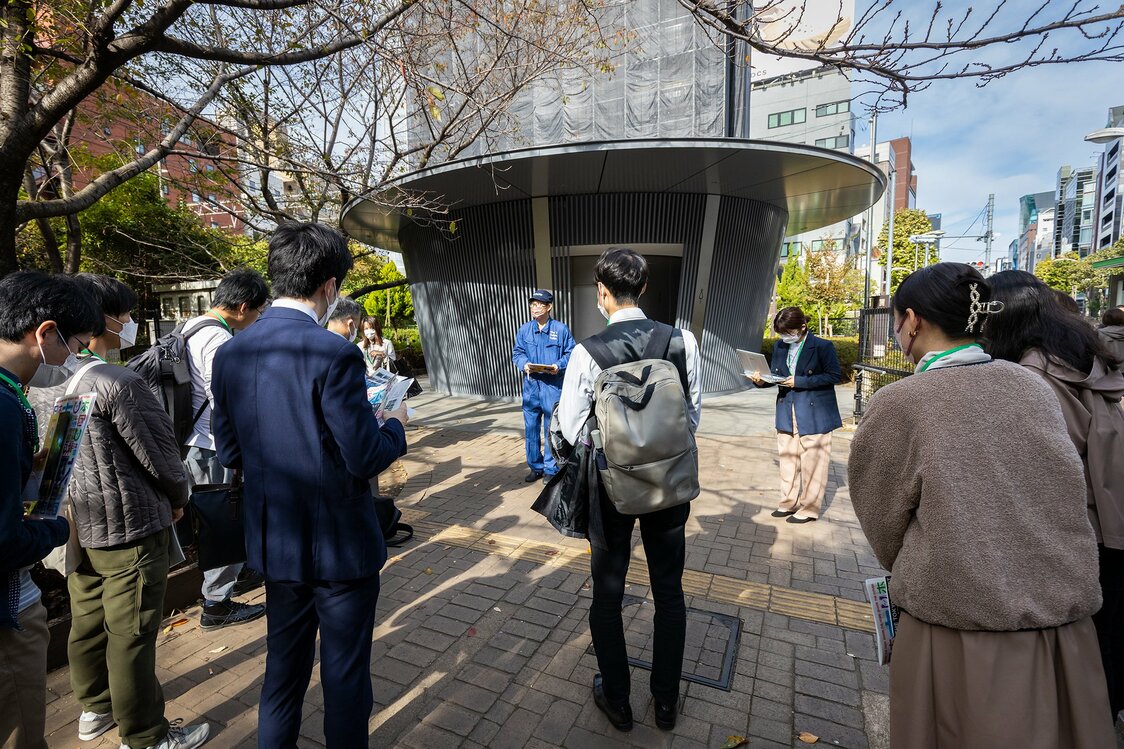
The first organized bus tour started at the Jingū-dōri Park toilet, designed by Andō Tadao.
-
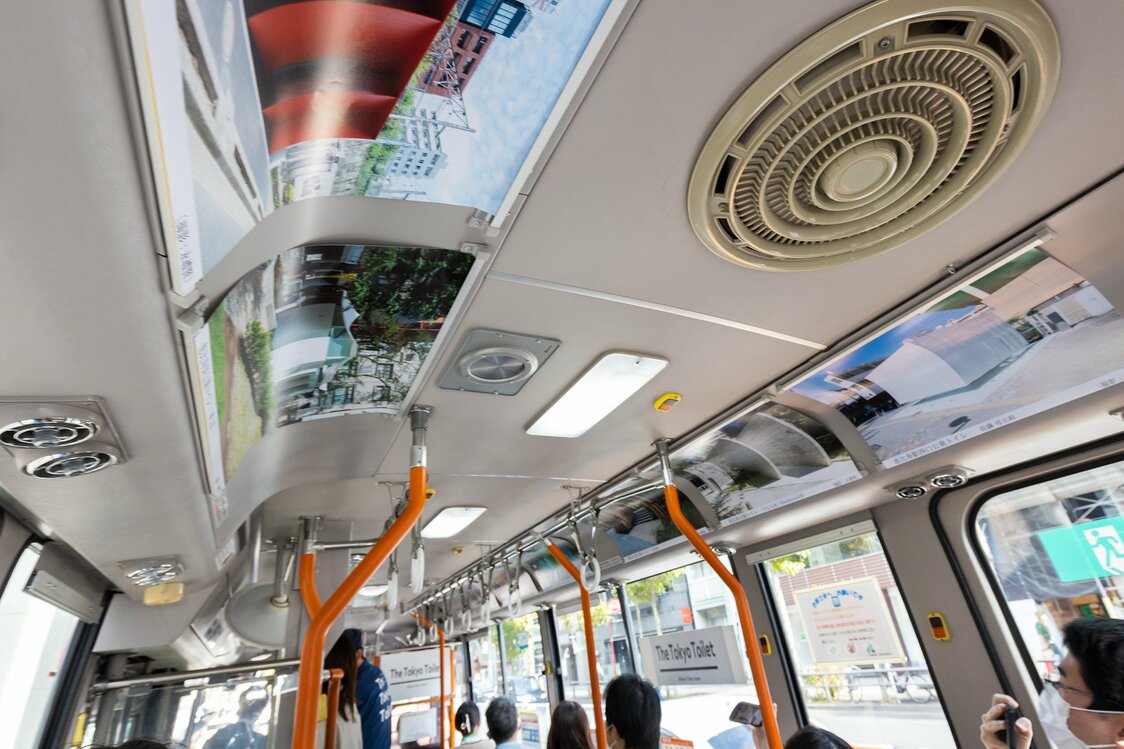
Photos of the creators’ works were displayed inside the tour bus.
-
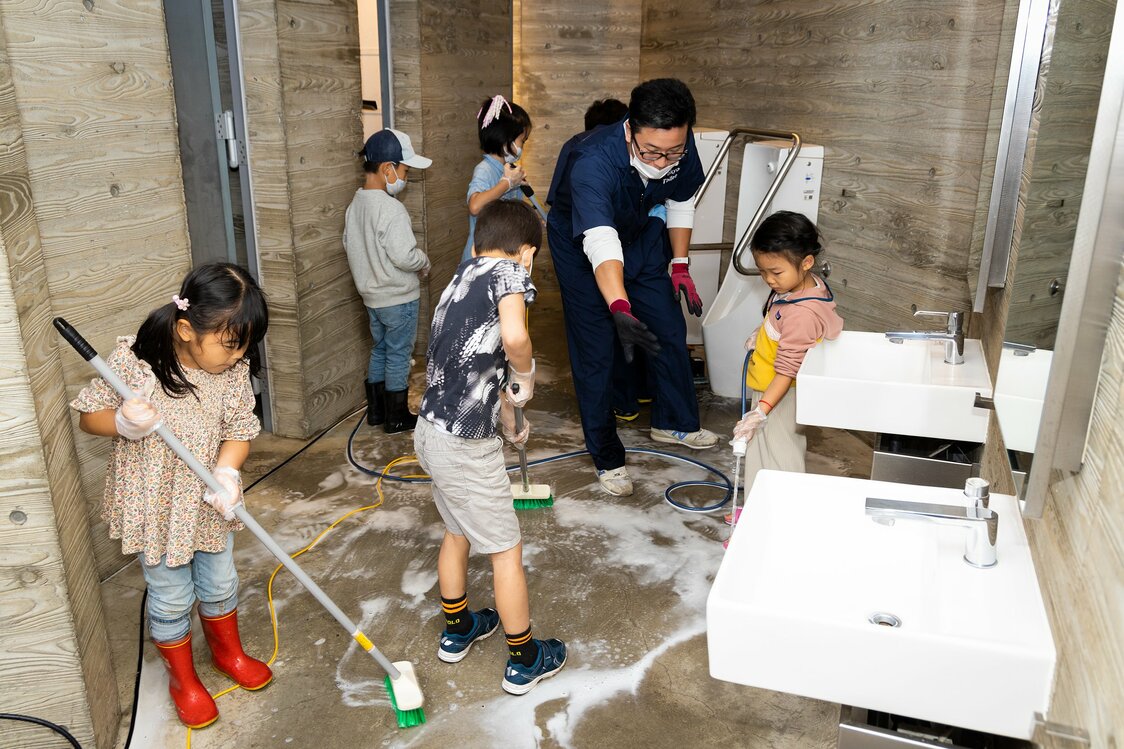
Children scrub the floor at the Ebisu Park Toilet in October 2022.
-
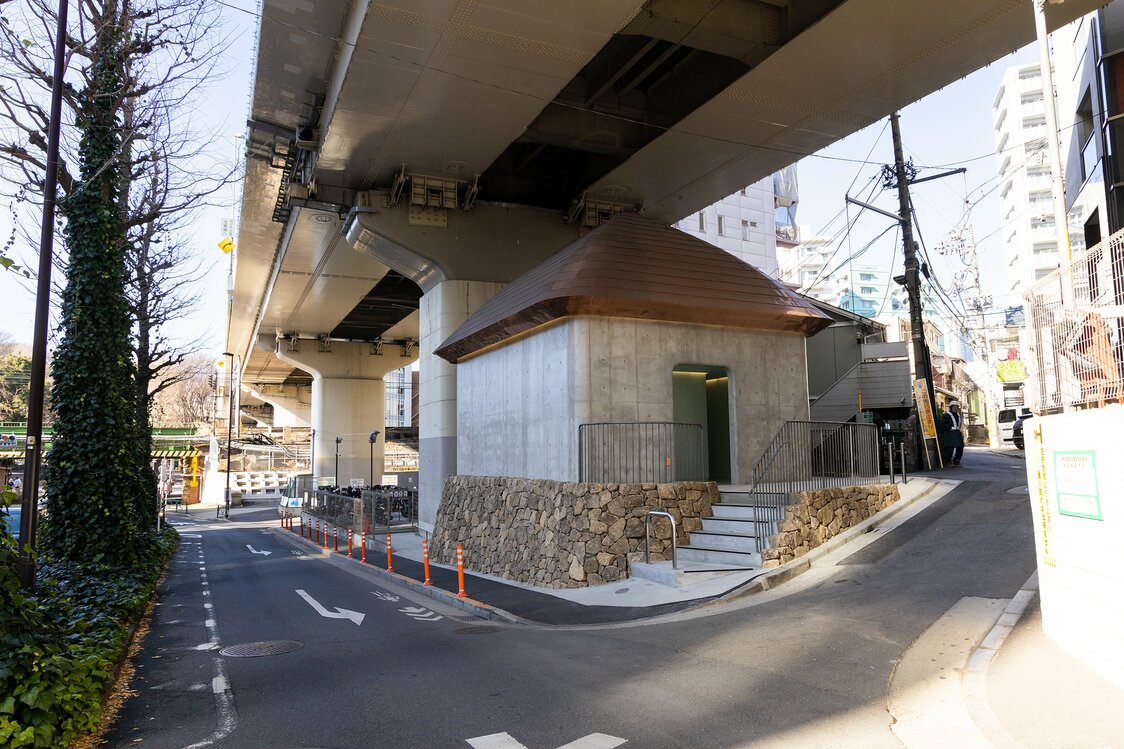
The Urasandō Public Toilet is close to the Yoyogi entrance to Meiji Jingū.
-
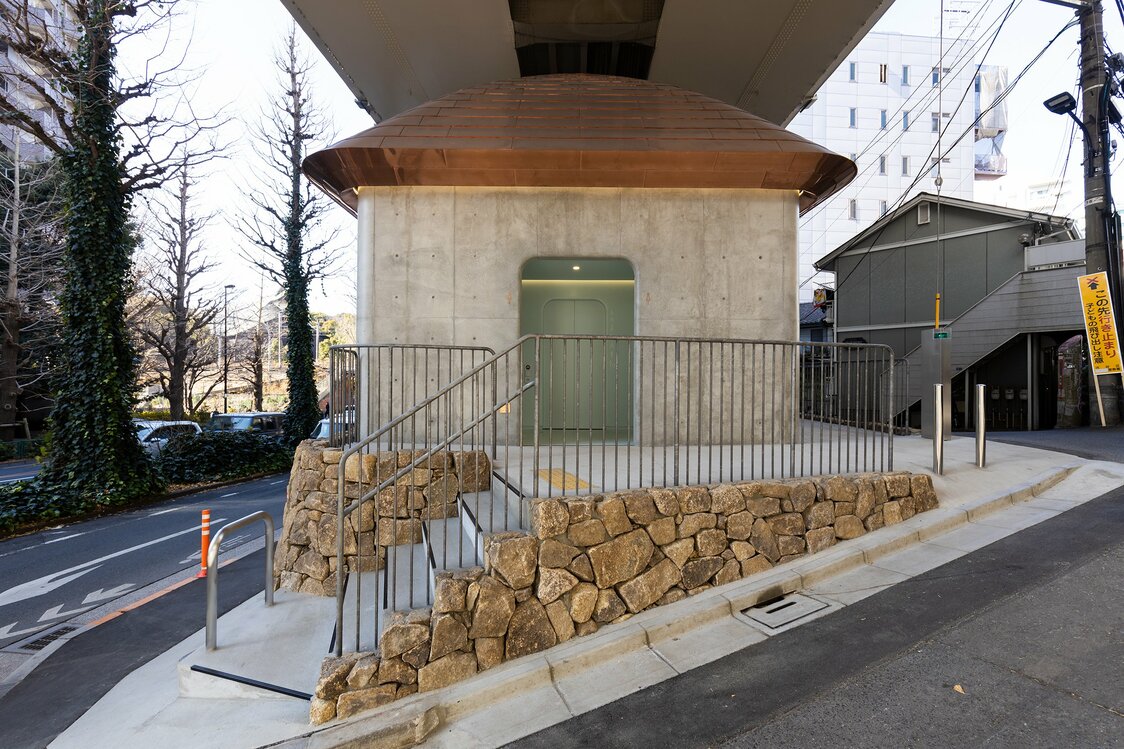
The building’s design is distinguished by a stacked stone wall and a gently curved copper roof echoing a traditional Japanese roofline.
-
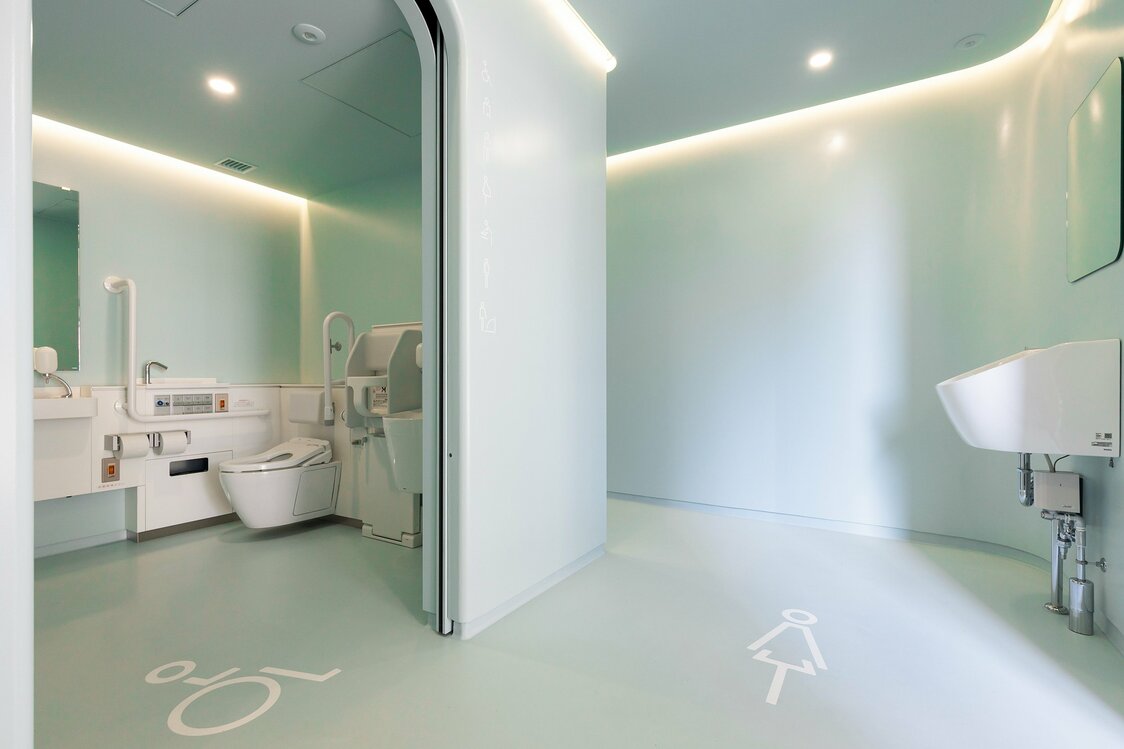
The soft green interior and cutting-edge facilities promise cleanliness and comfort.
-
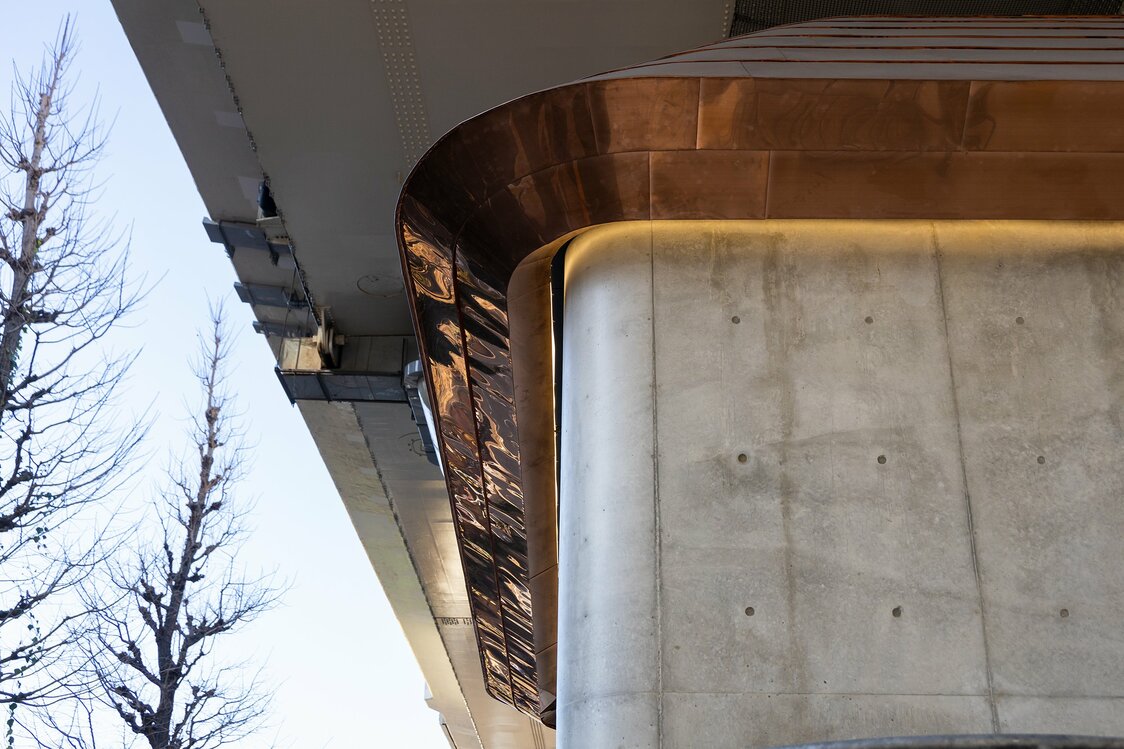
The building may project a different feel once the roof develops a verdigris patina, harmonizing with the green tone of the interior.
-
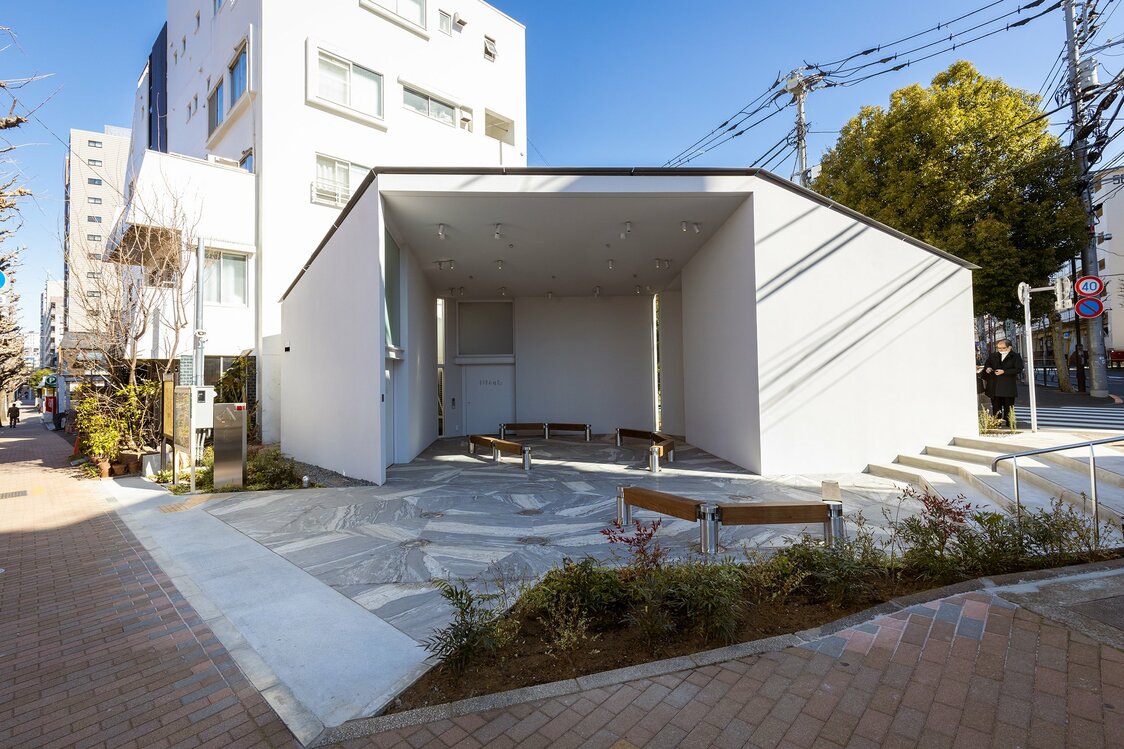
The Hatagaya Public Toilet stands near the intersection of Nakano-dōri and Suidō-dōro, an area with heavy pedestrian traffic.
-

The benches using bollards as supports can be reconfigured as needed.
-
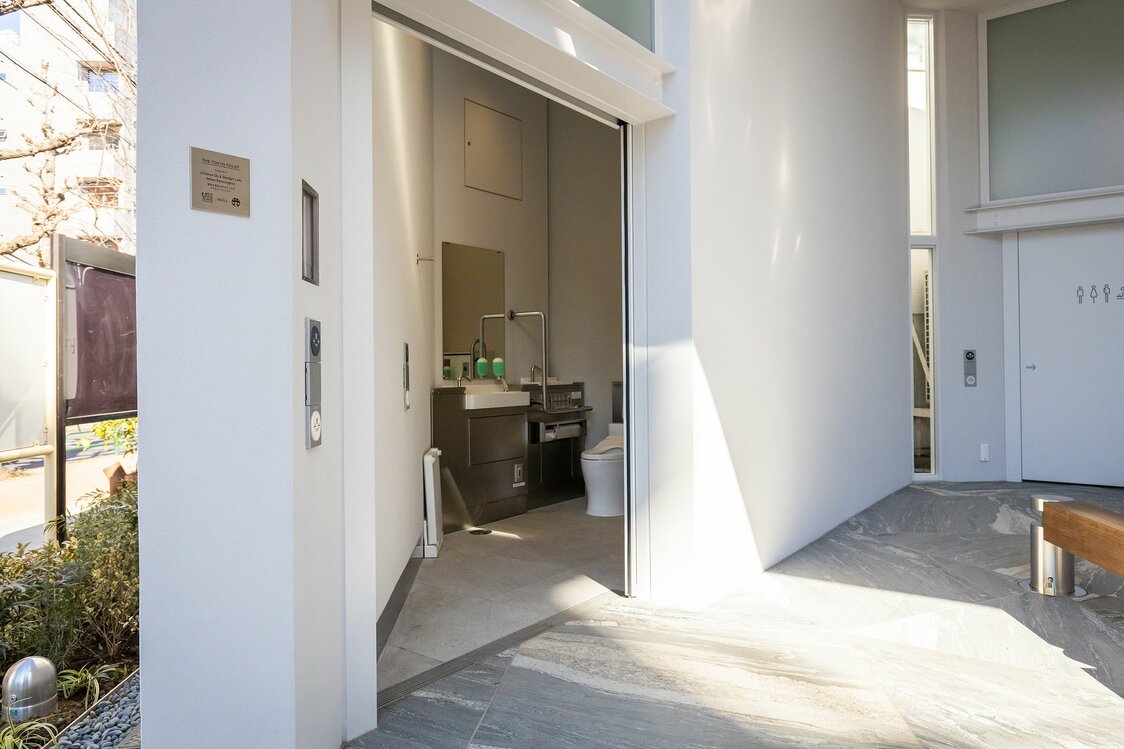
This toilet provides a full range of amenities, including facilities for ostomates, wall-mounted baby seats, and fold-down boards allowing users to remove footwear and stand on a clean surface when changing clothes inside a cubicle.
-
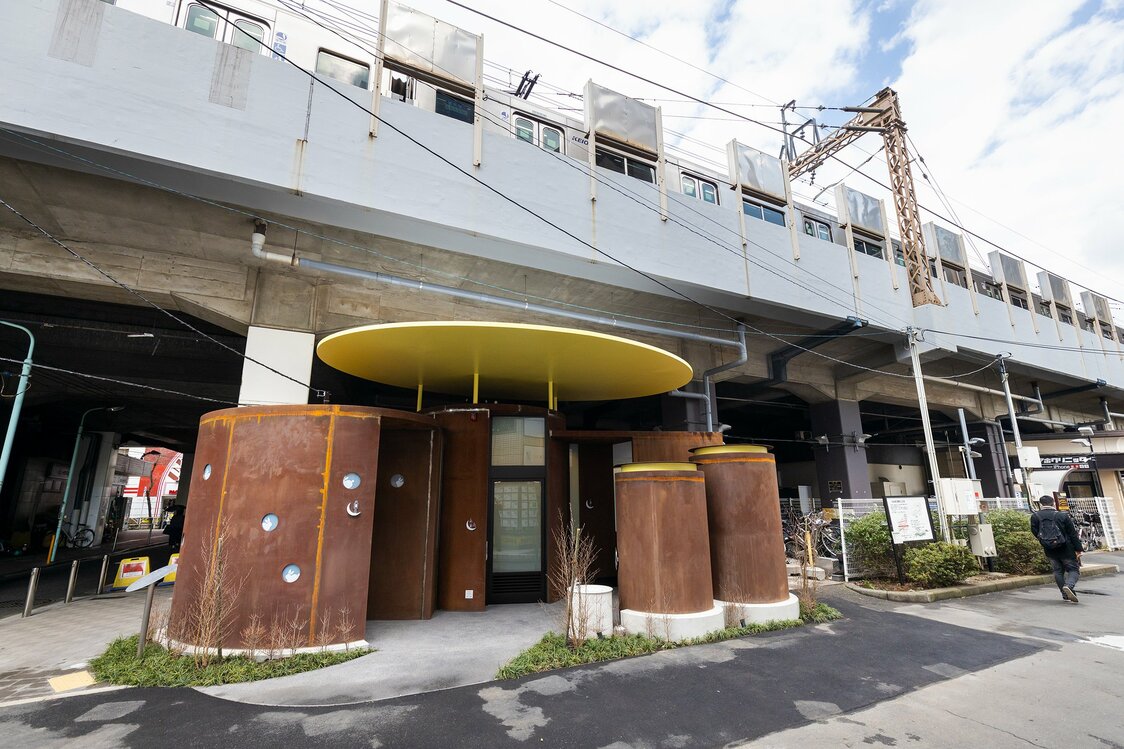
The Sasazuka Greenway Public Toilet under the Keiō Line railway tracks stands out with its rust-colored cylinders.
-
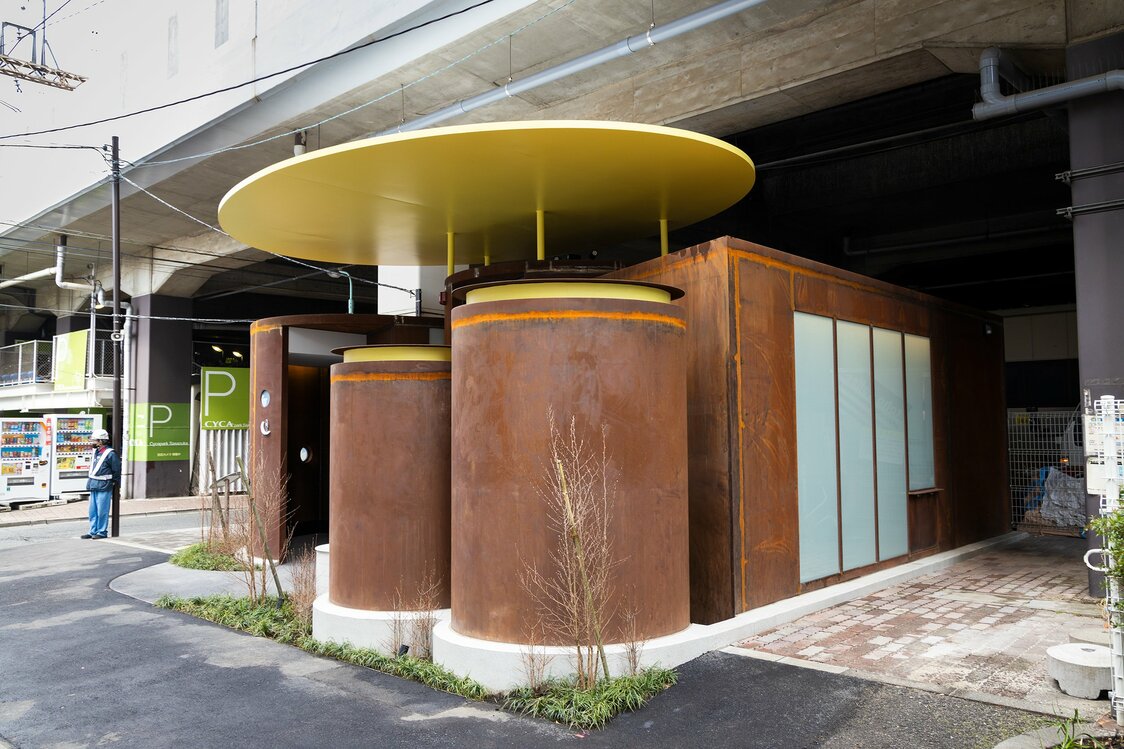
The glass-walled sides and back let in light, creating a bright interior and providing a sense of safety.
-
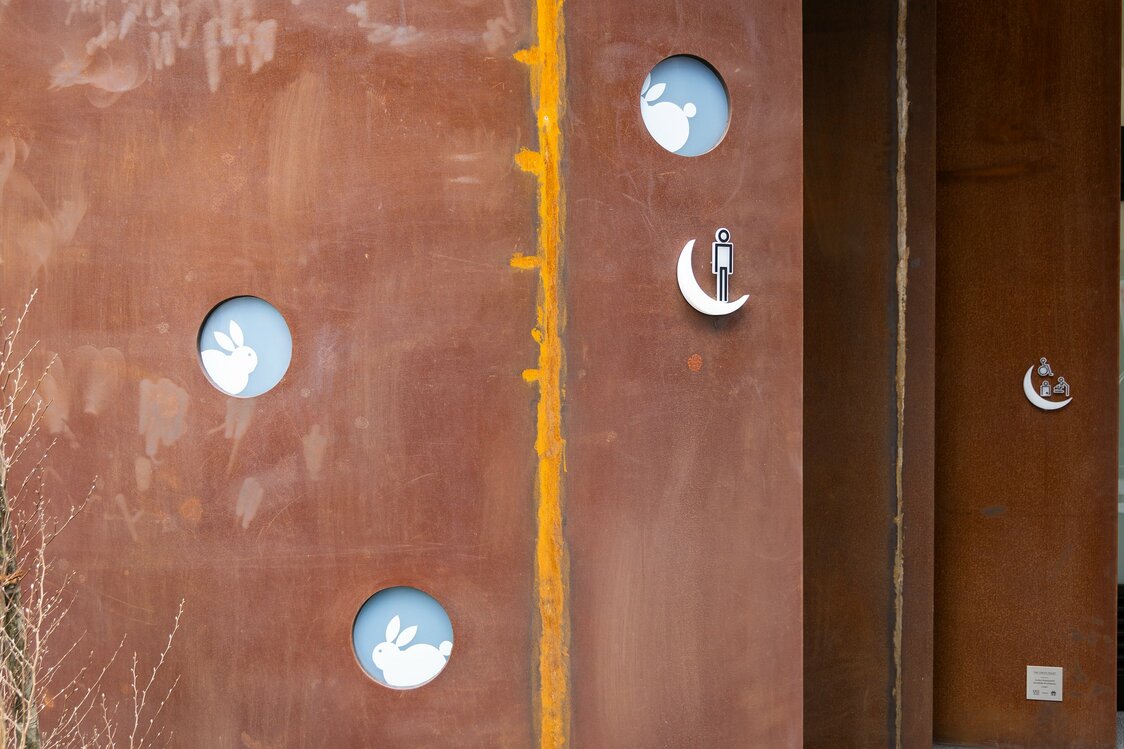
The walls depict rabbits and crescent moons, complimenting the yellow canopy reminiscent of a full moon.
-
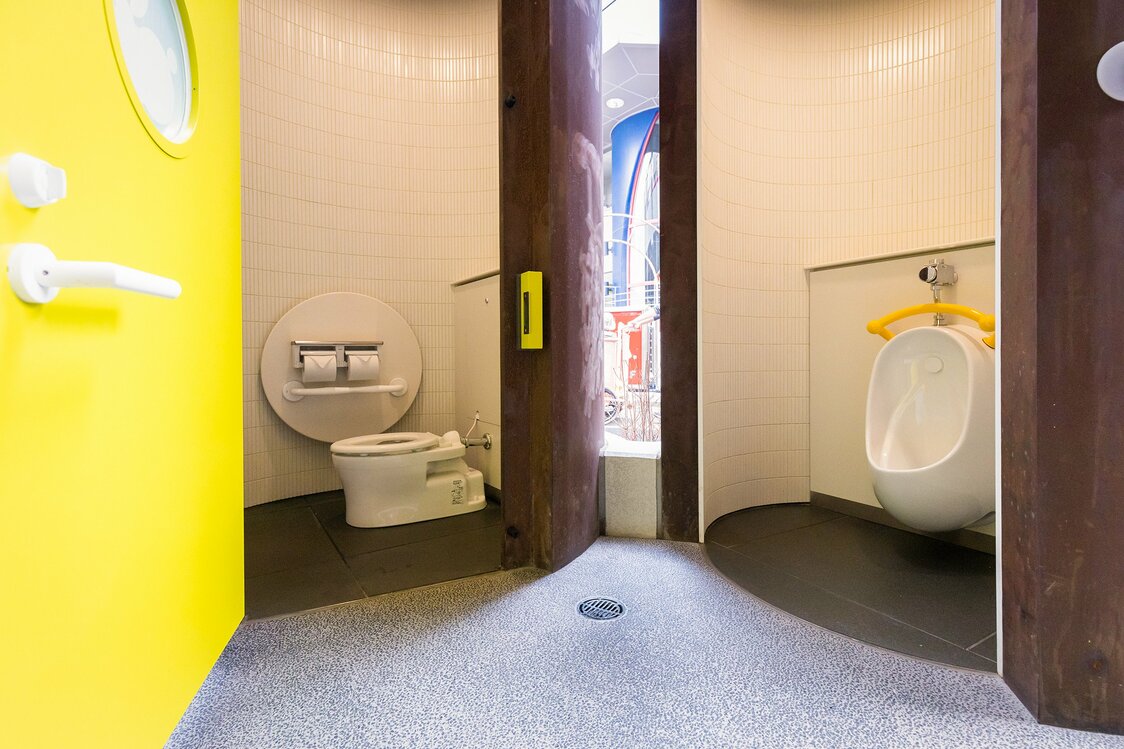
Two low cylinders near the entrance house a child-size toilet and urinal.
-
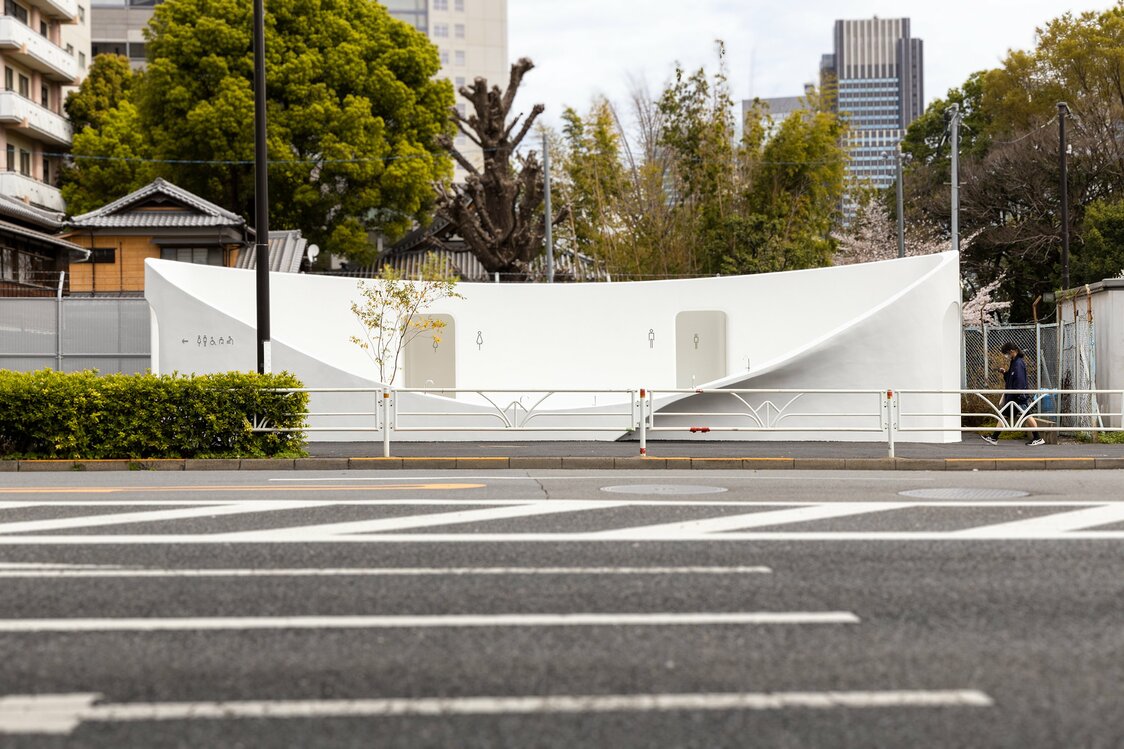
Seen from afar, the building resembles a container. A hainoki (Japanese sapphireberry) softens the stark exterior.
-
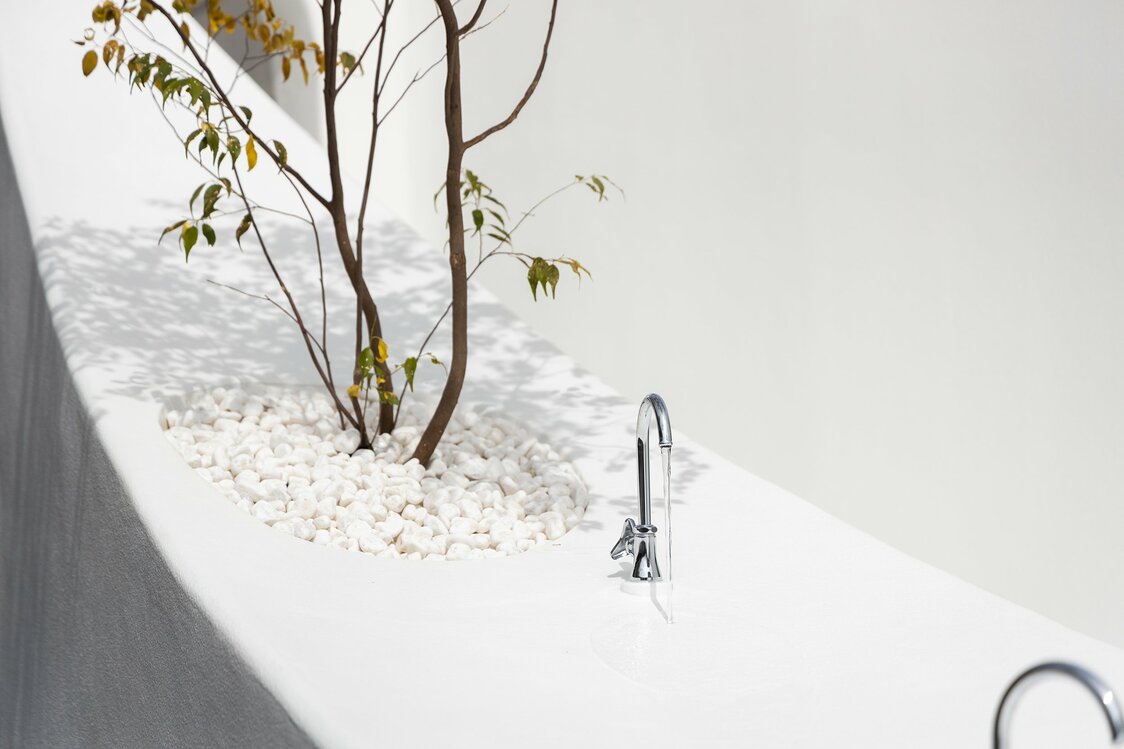
The washstand can be accessed from the sidewalk.
-
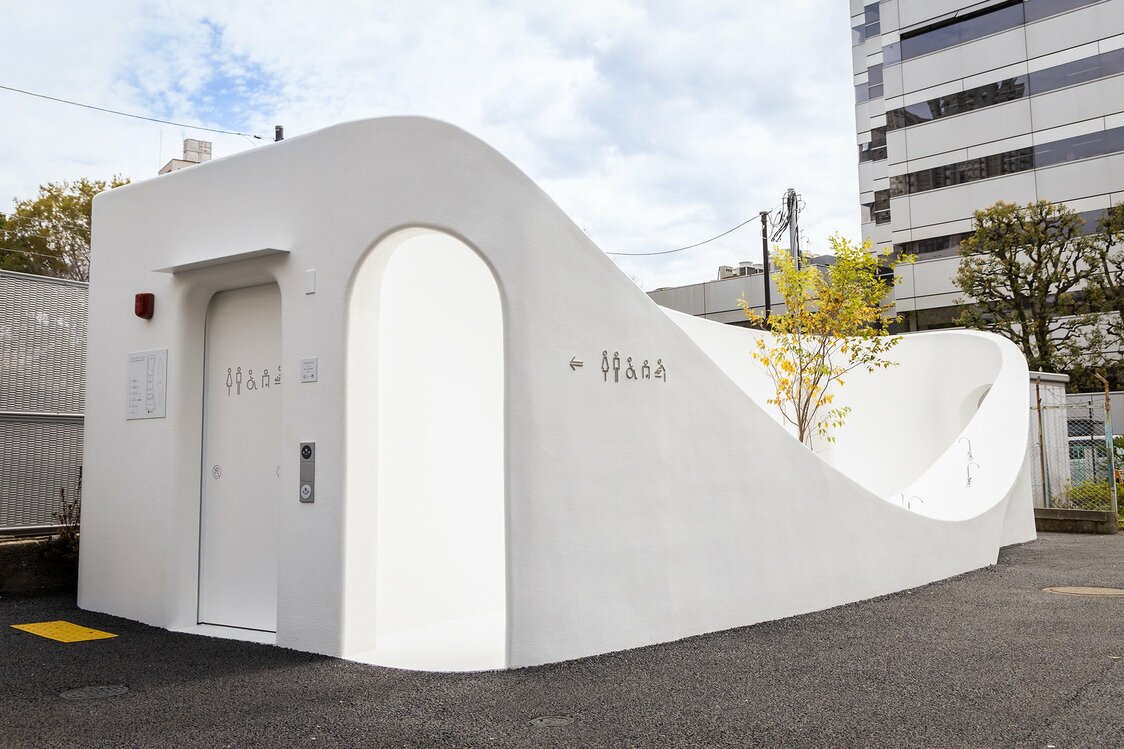
At the side is a toilet with facilities for everyone, from parents with babies to people with special needs.
-
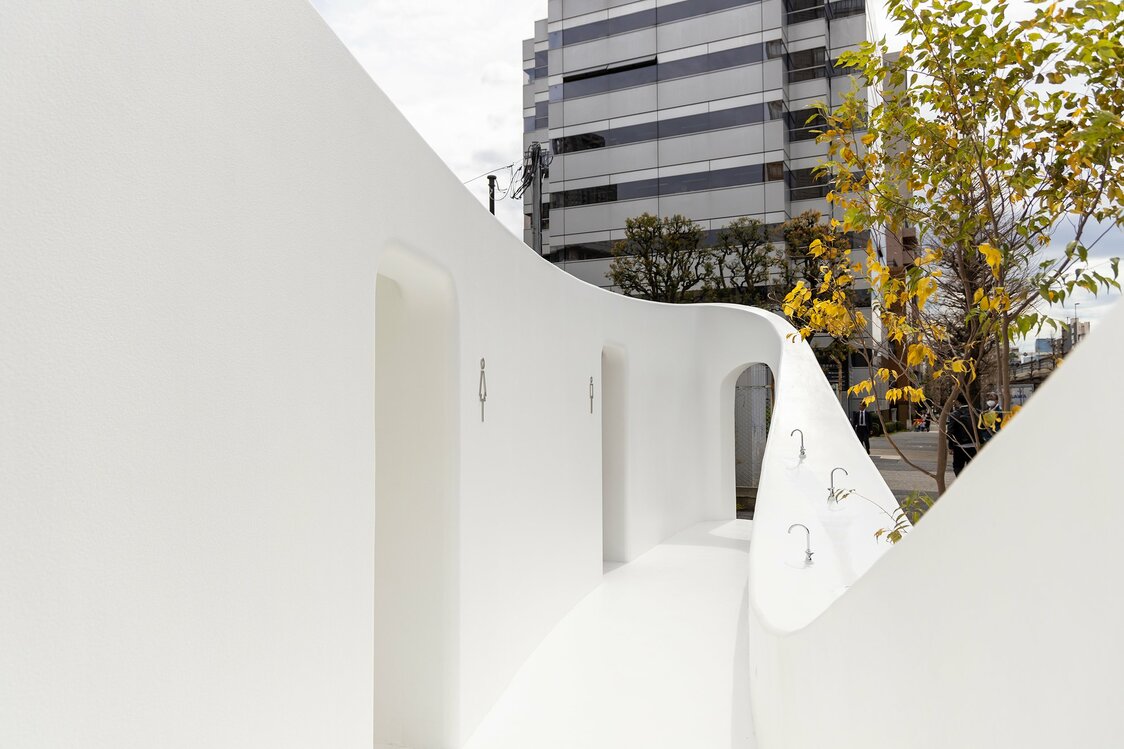
The curved passageway is an open corridor, promoting a sense of safety.
-
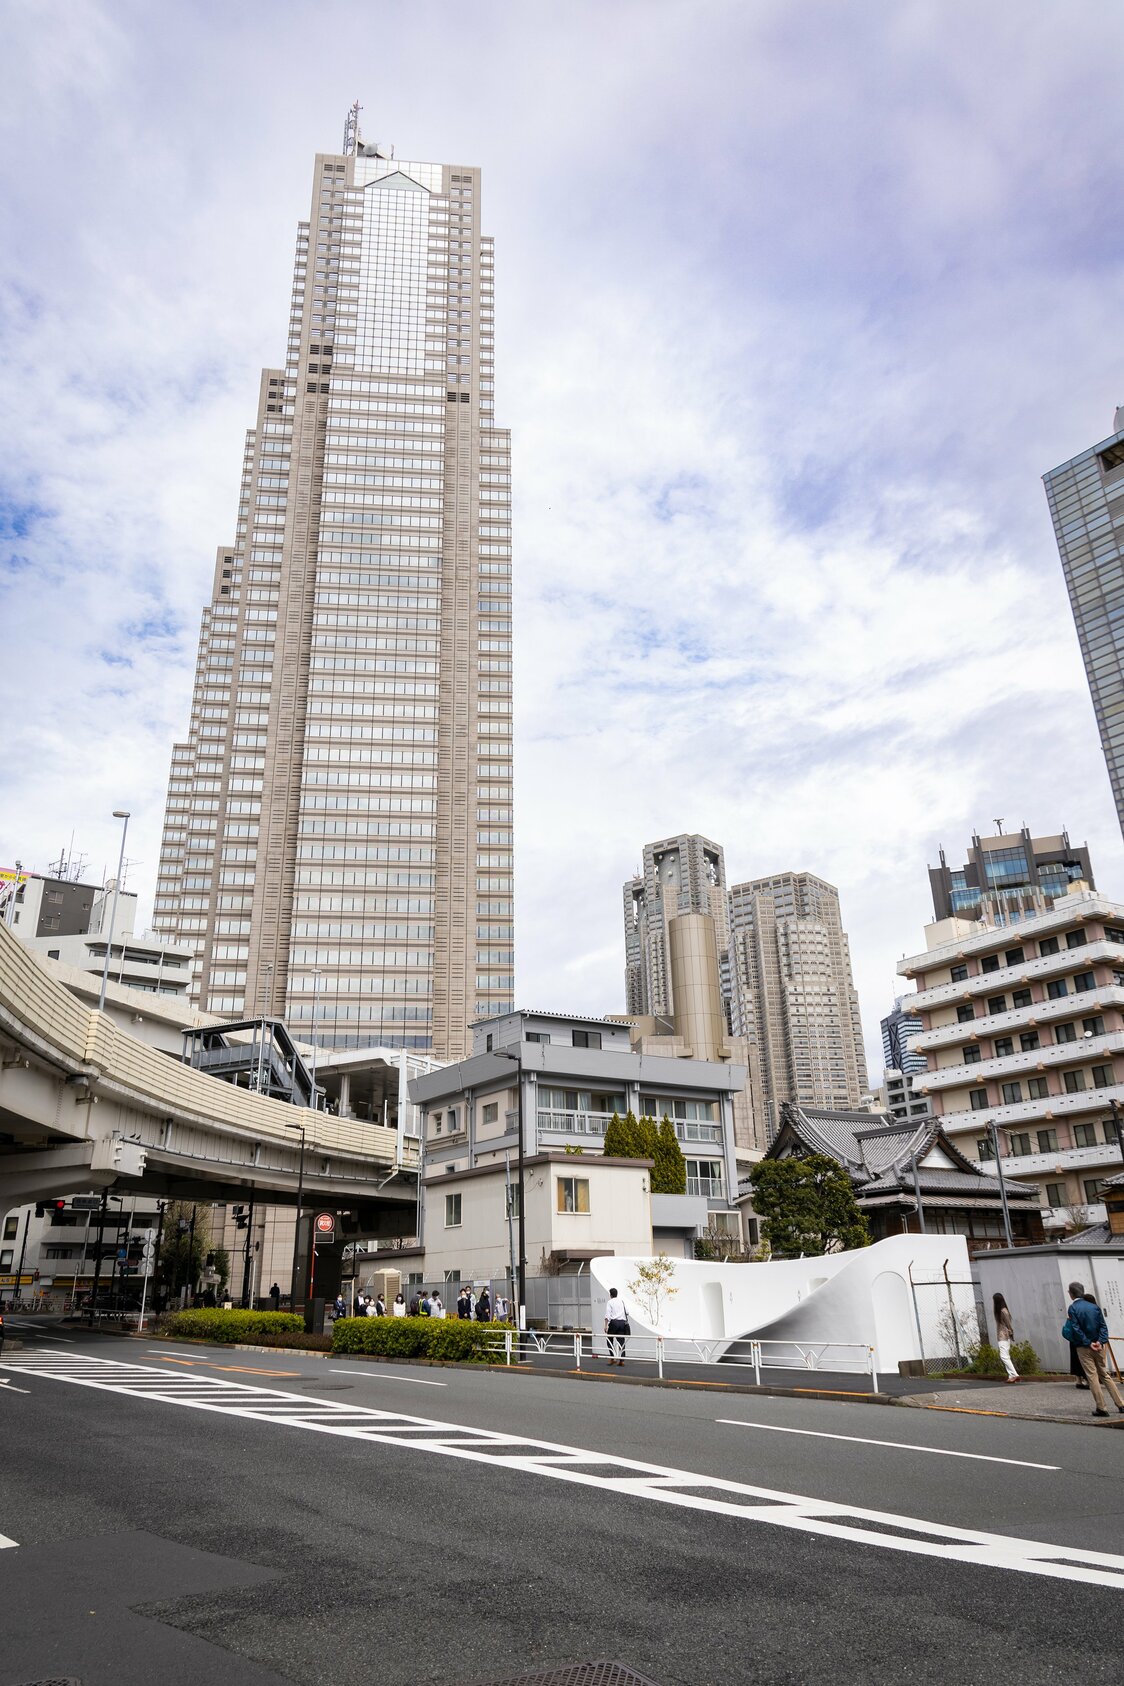
The pure white structure stands out in the urban grayness. In the background are the Park Hyatt Tokyo hotel and the Tokyo Metropolitan Government office towers.


 Read in other languages