-
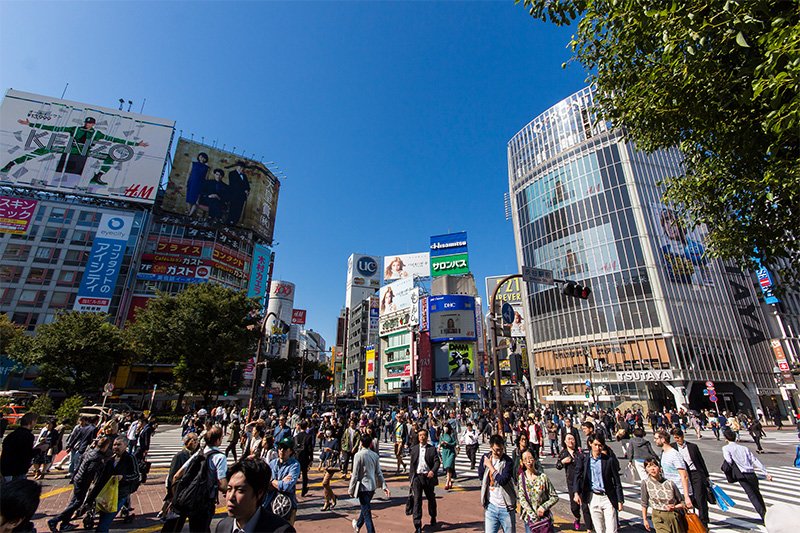
The scramble crossing outside Shibuya Station.
-
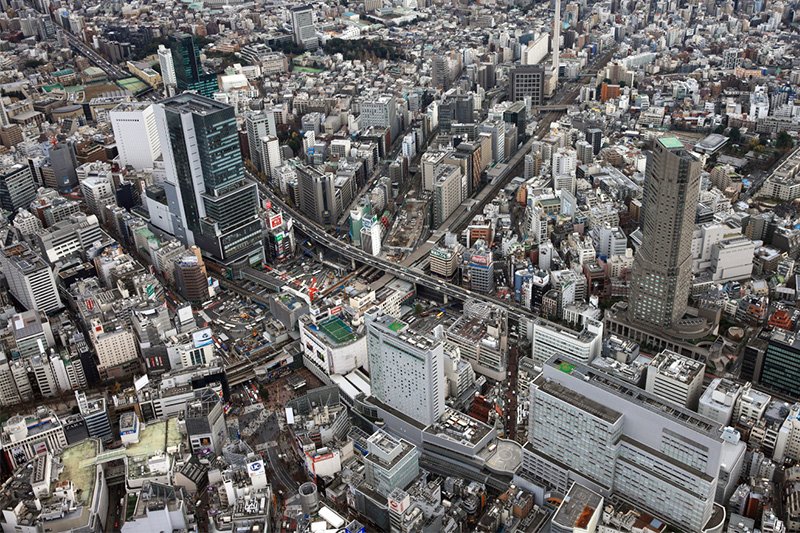
The glass-clad Shibuya Hikarie (upper left), along with the Cerulean Tower (center right), completed in 2001 on the grounds of the former Tōkyū Corporation headquarters, will eventually be joined by a host of new skyscrapers. (Photo courtesy of Tōkyū Corporation)
-
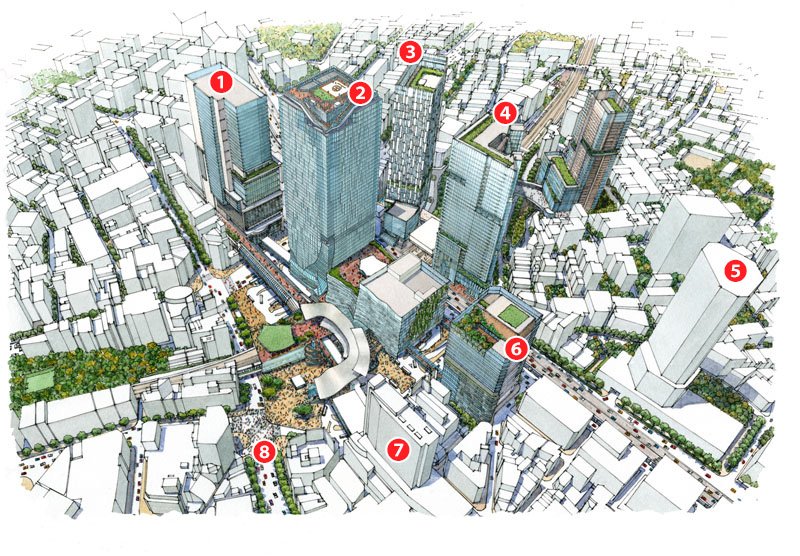
The renovated Shibuya Station area as it will look in 2027: 1. Shibuya Hikarie; 2. Shibuya Station skyscraper; 3. Shibuya Stream; 4. Shibuya Station Sakuragaoka exit condos and offices; 5. Cerulean Tower; 6. New high-rise in Dōgenzaka; 7. Shibuya Mark City; 8. Shibuya scramble crossing. (Image courtesy of Tōkyū Corporation)
-
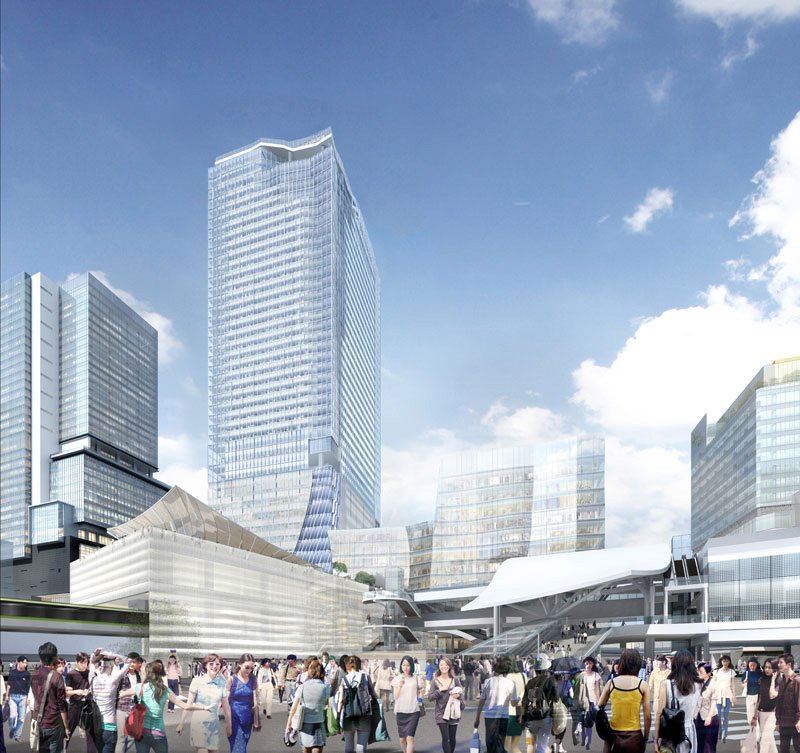
The redevelopment will create a centerpiece skyscraper (center left), low-rise commercial buildings (center right and far right), and covered passageways over the terminal and Hachikō Square. (Image courtesy of Tōkyū Corporation)
-
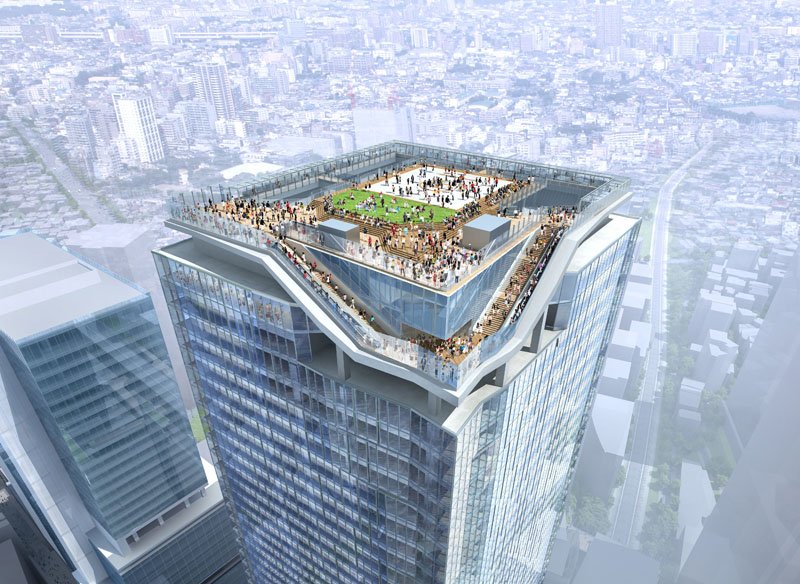
A spacious rooftop observation deck will top the Shibuya Station skyscraper. Restaurants and retail space will occupy the lower levels of the building; the central section will have communal facilities for promoting innovation among creative content firms; and the upper levels will house corporate offices.
-

On clear days visitors to the observation deck will have an unobstructed view of Mount Fuji to the west.
-
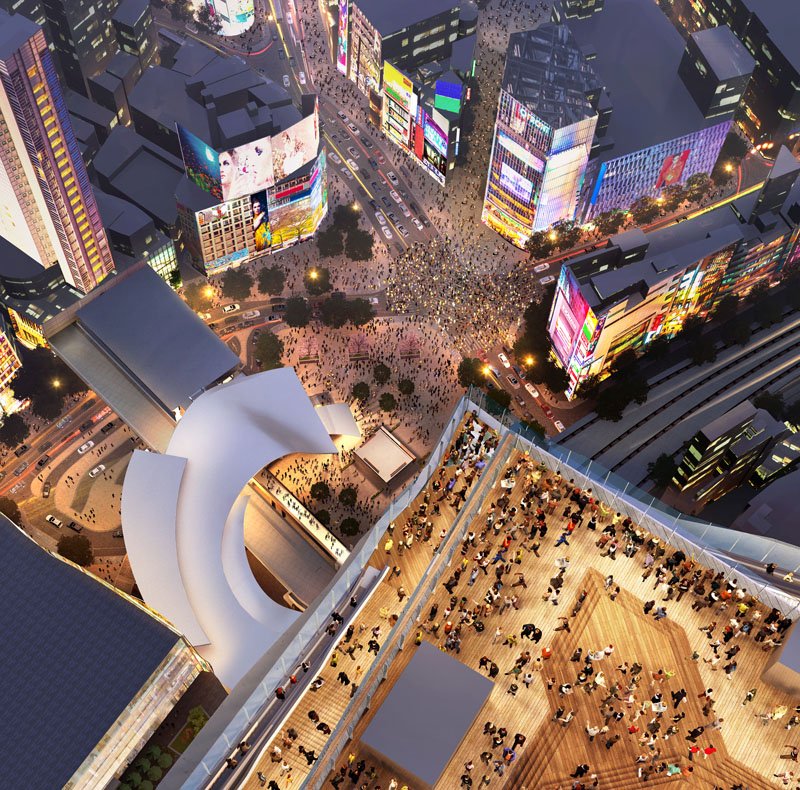
The northwest corner of the observation deck will overlook Shibuya’s scramble crossing and the lights of Dōgenzaka beyond.
-
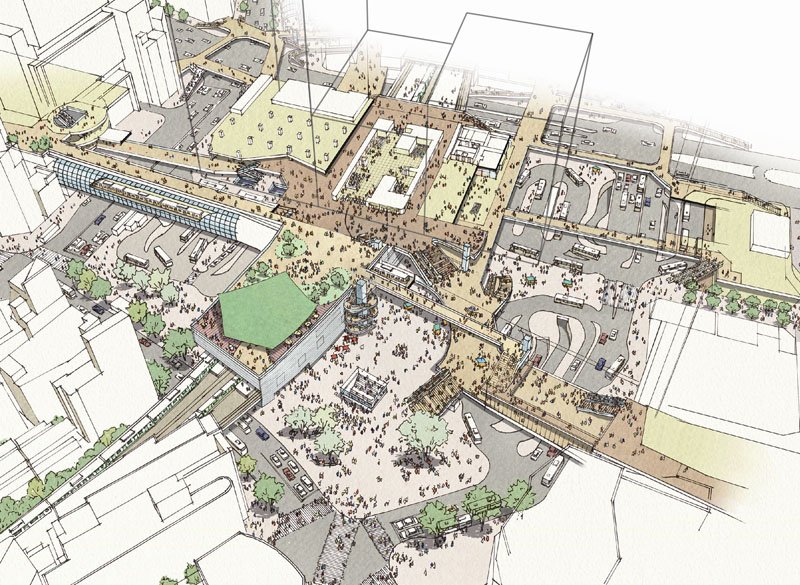
A bird’s eye view of the Shibuya Station when construction is finished in 2027. Despite significant changes, the scramble crossing and Hachikō Square will remain prominent features. (Image courtesy of Tōkyū Corporation)
-
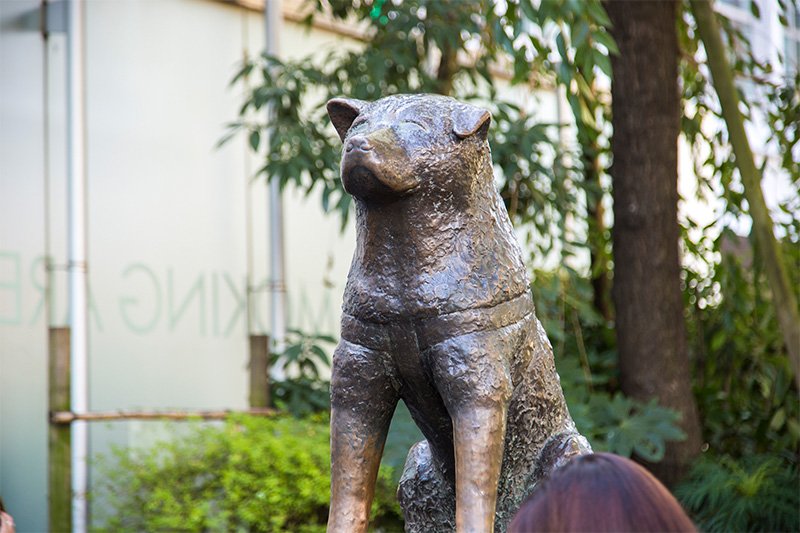
The bronze image of the loyal canine Hachikō. The square where the statue is located will be expanded.
-
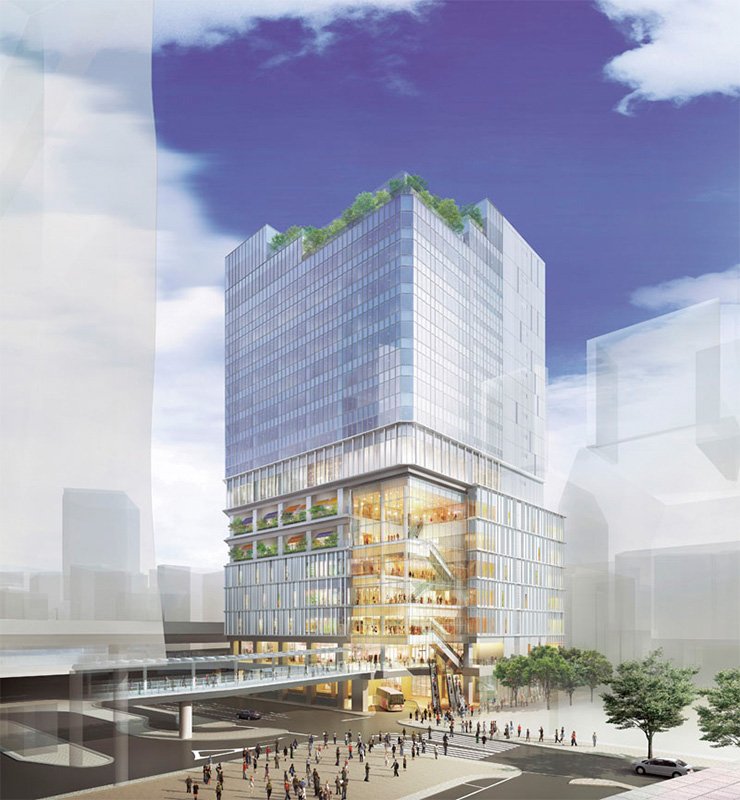
A new building in the Dōgenzaka 1-chōme area will house an airport bus terminal, making it easier for travelers to get in and out of Shibuya. (Image courtesy of Tōkyū Corporation)
-
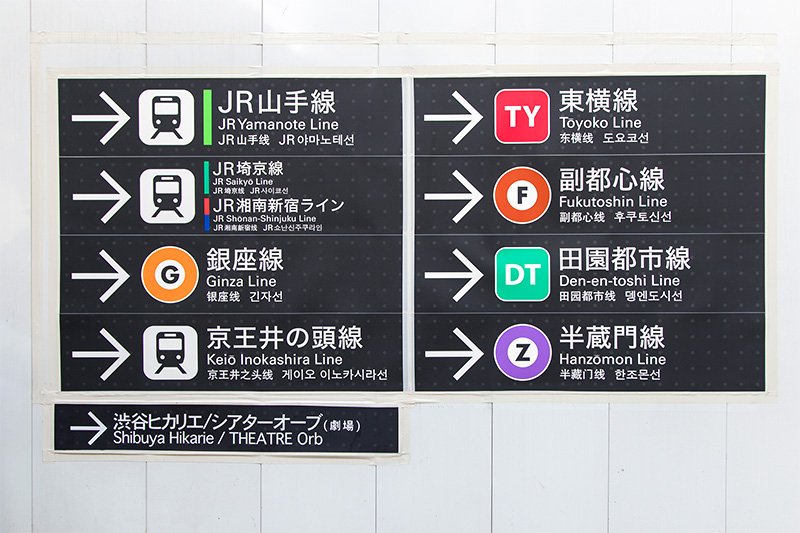
Signs in place during construction direct passengers around Shibuya Station’s complex web of nine rail lines.
-
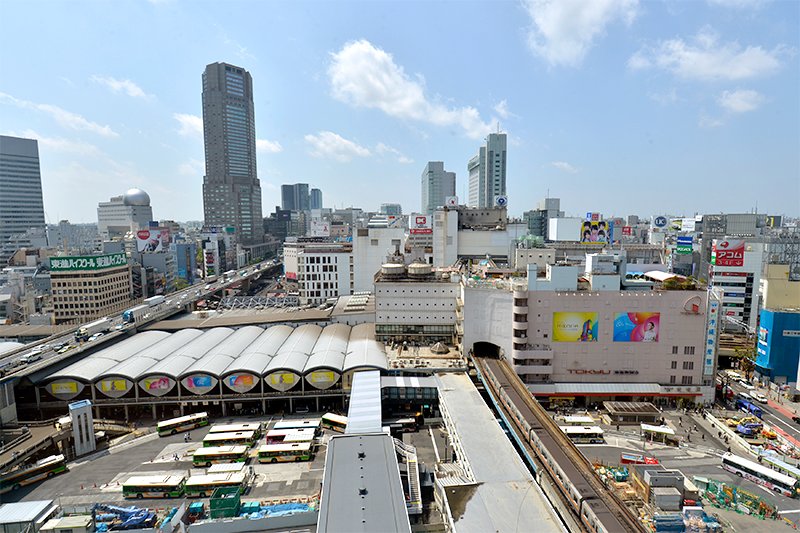
This April 2012 photo shows the wave-shaped roof of the old Tōkyū Tōyoko Line platform (center left) and the east building of the Tōkyū Department Store prior to being demolished. (© Jiji Press Photo)
-
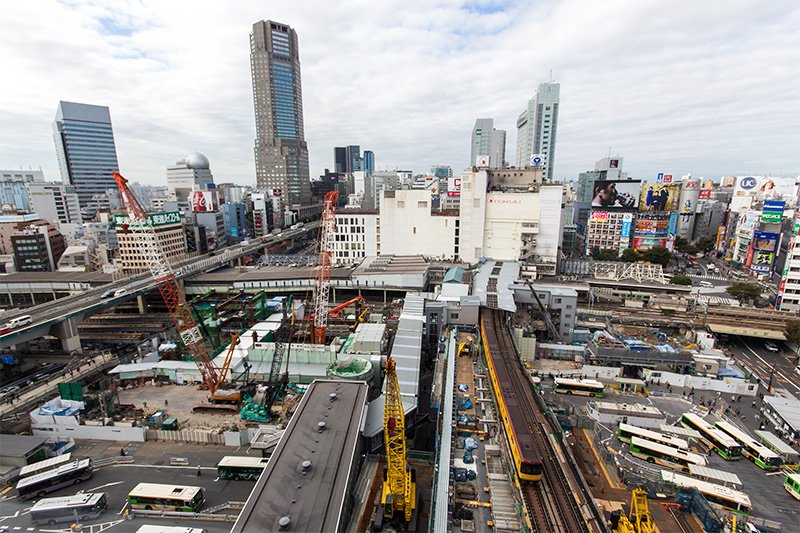
Construction progress outside the east exit of Shibuya Station as of October 2016. In 2019, the platform of the Ginza Line will move to where the yellow subway train is visible here.
-
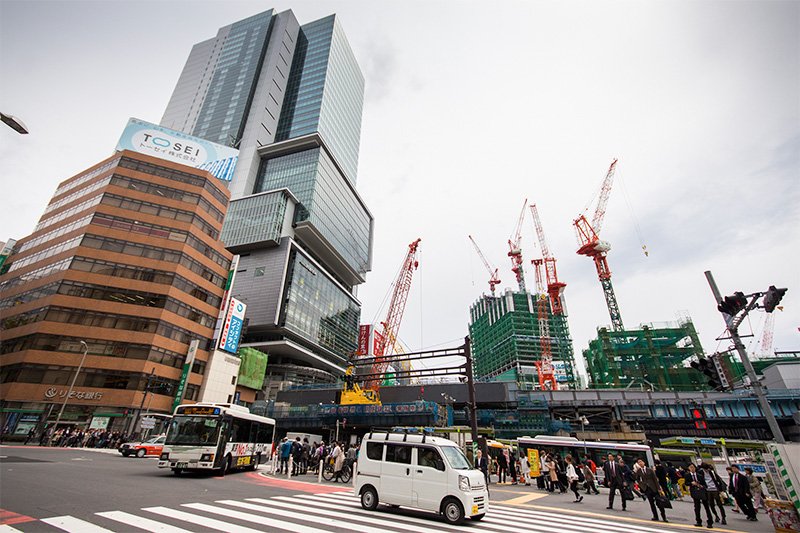
Cranes and scaffolding at the east exit of the station dominate the skyline in this photo taken at an intersection on Meiji-dōri in April 2017. At the center is the half-built Shibuya Stream, which is being constructed where the Tōkyū Toyoko Line platform used to be.
-

Elevators and escalators will link the different levels and passageways crisscrossing the station, making it easier for commuters to transfer between lines. (Image courtesy of Tōkyū Corporation)
-
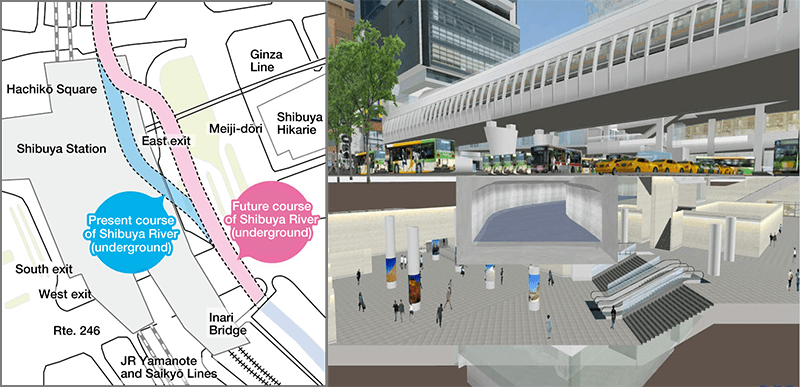
The Shibuya River will be diverted to flow above the underground east exit square. (Image courtesy of Shibuya Future)
-
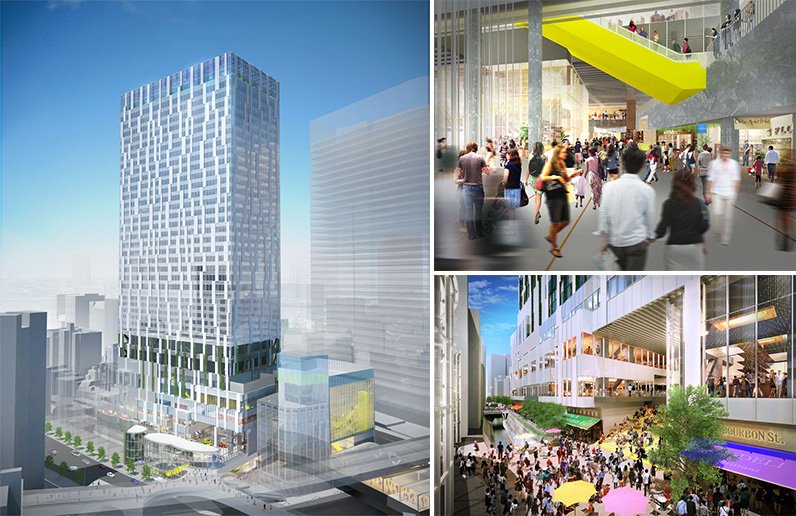
Shibuya Stream is a new skyscraper planned for the south side of the station. (Image courtesy of Tōkyū Corporation)
-
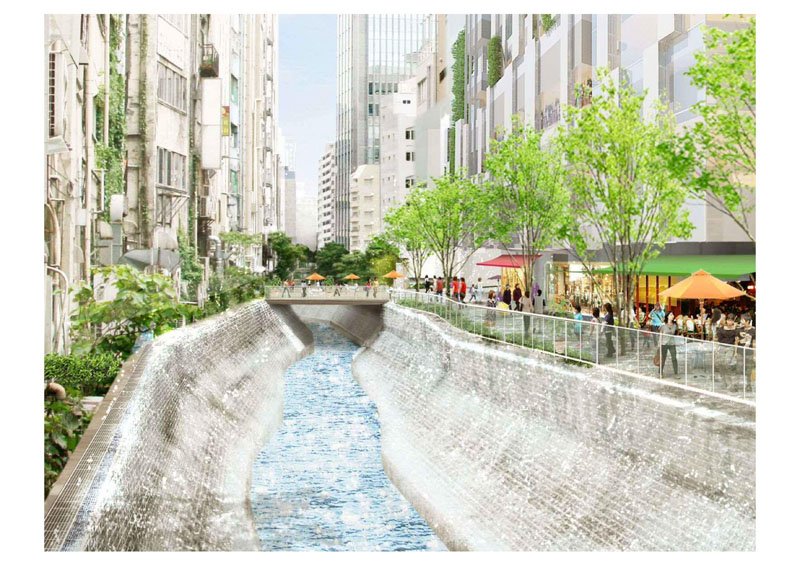
The Shibuya River will be the center of a new green area. (Image courtesy of Tōkyū Corporation)
-
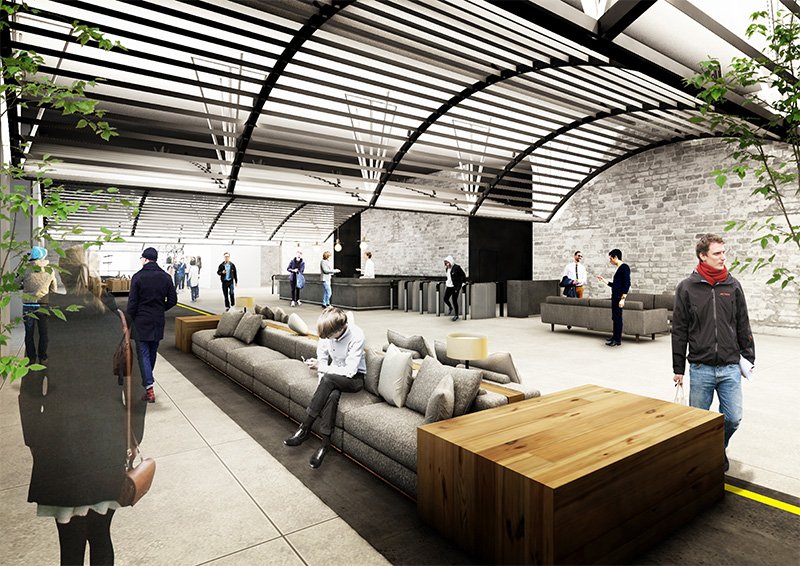
The fifth-floor lobby of Shibuya Stream.
-
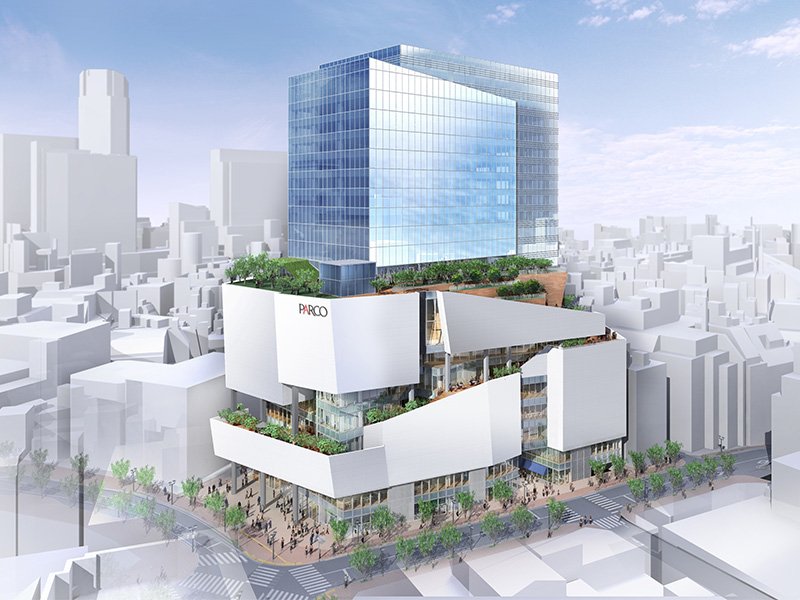
A focal point of fashion and culture, the rebuilt Shibuya Parco will open in 2019. (Image courtesy of Parco)
-
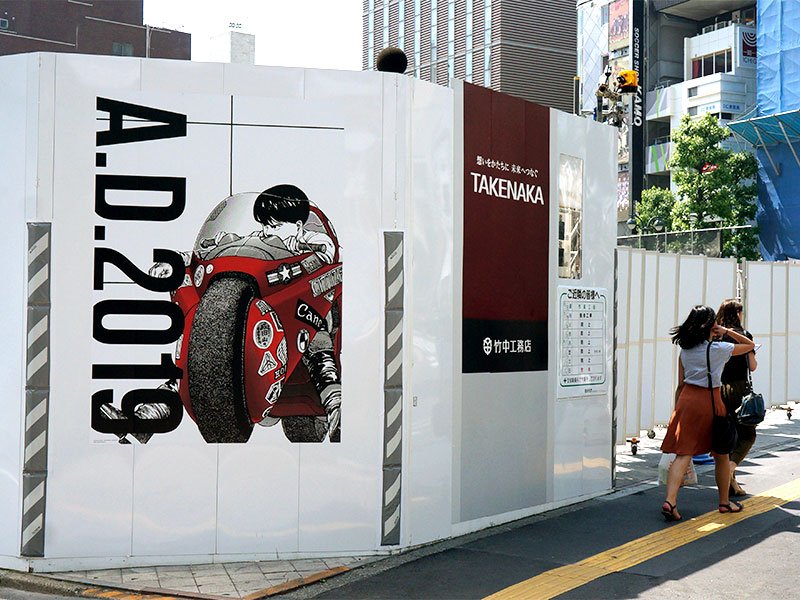
The barrier around the construction site of the new Shibuya Parco features artwork including this image based on Ōtomo Katsuhiro’s manga series Akira.
-
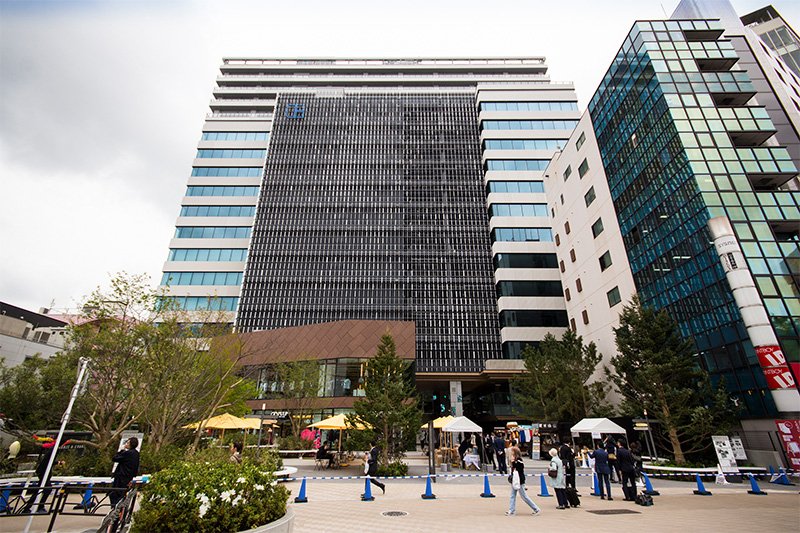
Shibuya Cast.
-
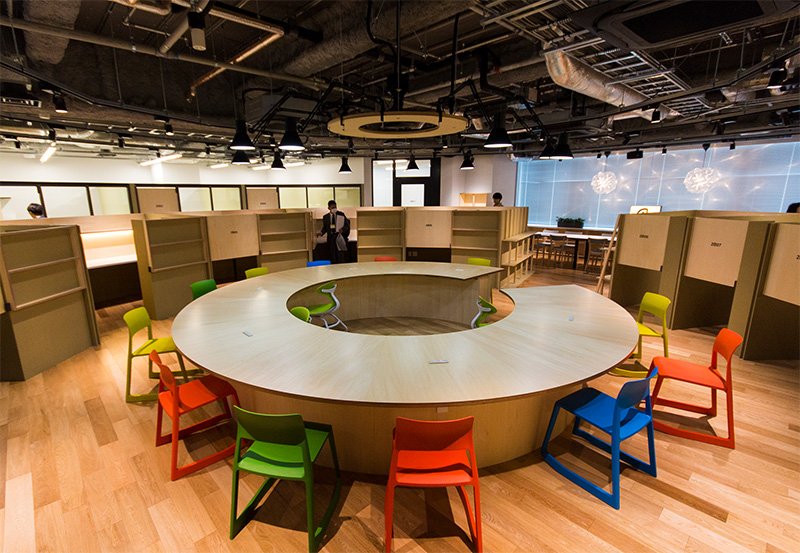
One of Co-lab’s shared office spaces at Shibuya Cast.
-
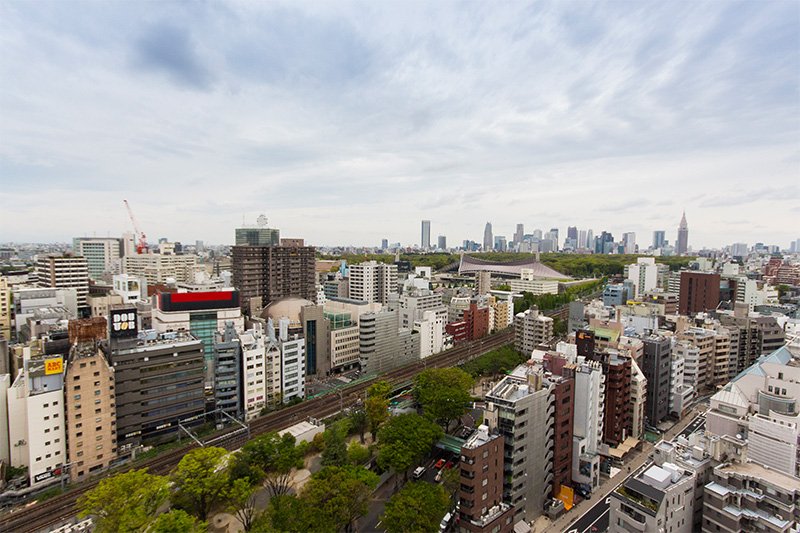
Shibuya Cast’s upper-floor apartments overlook the Yoyogi National Gymnasium, Yoyogi Park, the forest of Meiji Shrine, and the distant skyscrapers of Shinjuku.


 Read in other languages