-
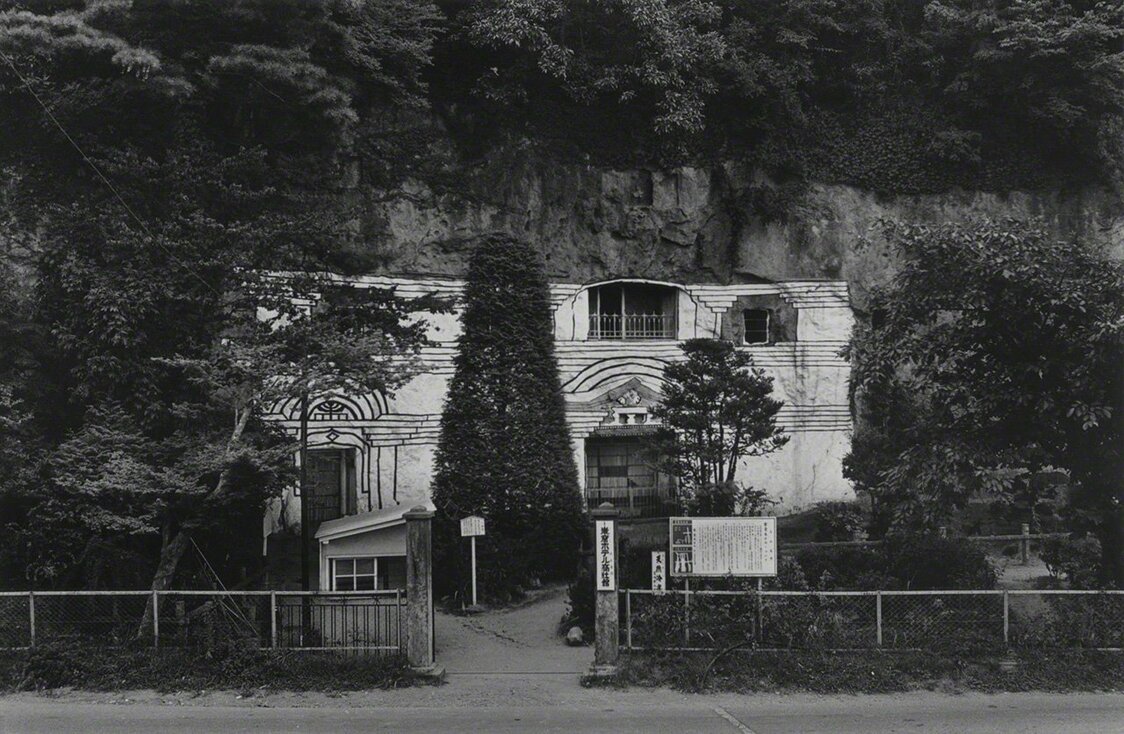
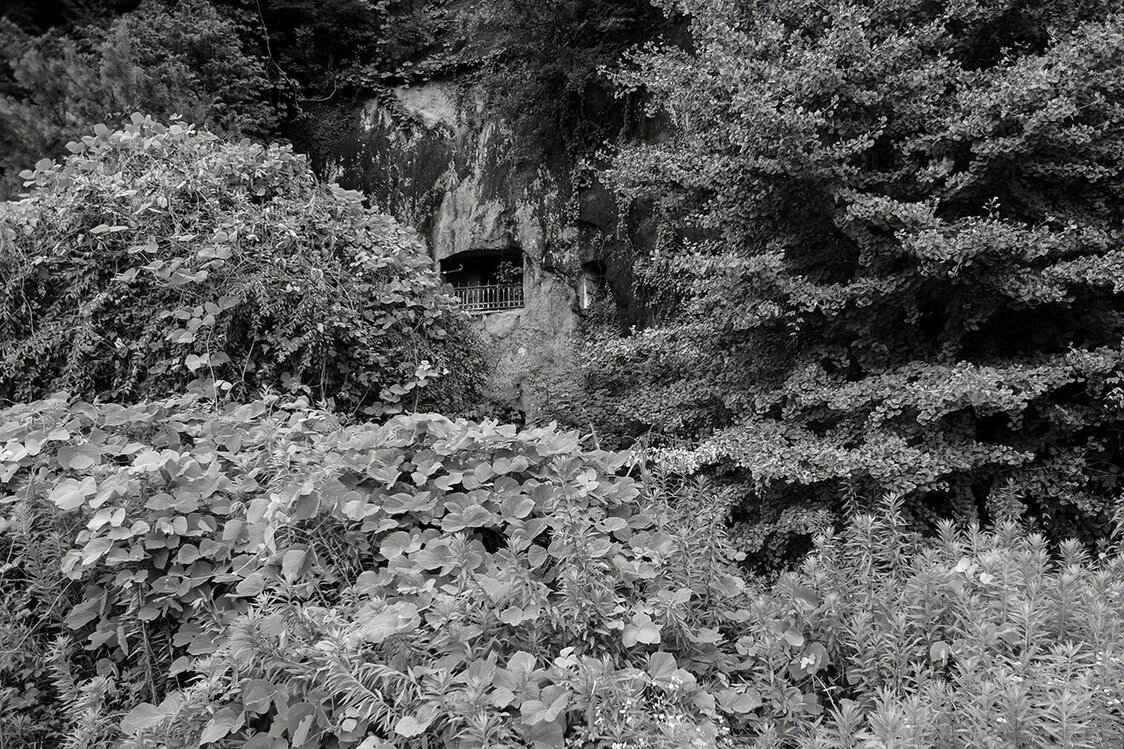
The entrance and facade of the Gankutsu Hotel (all photos from 1978).
-
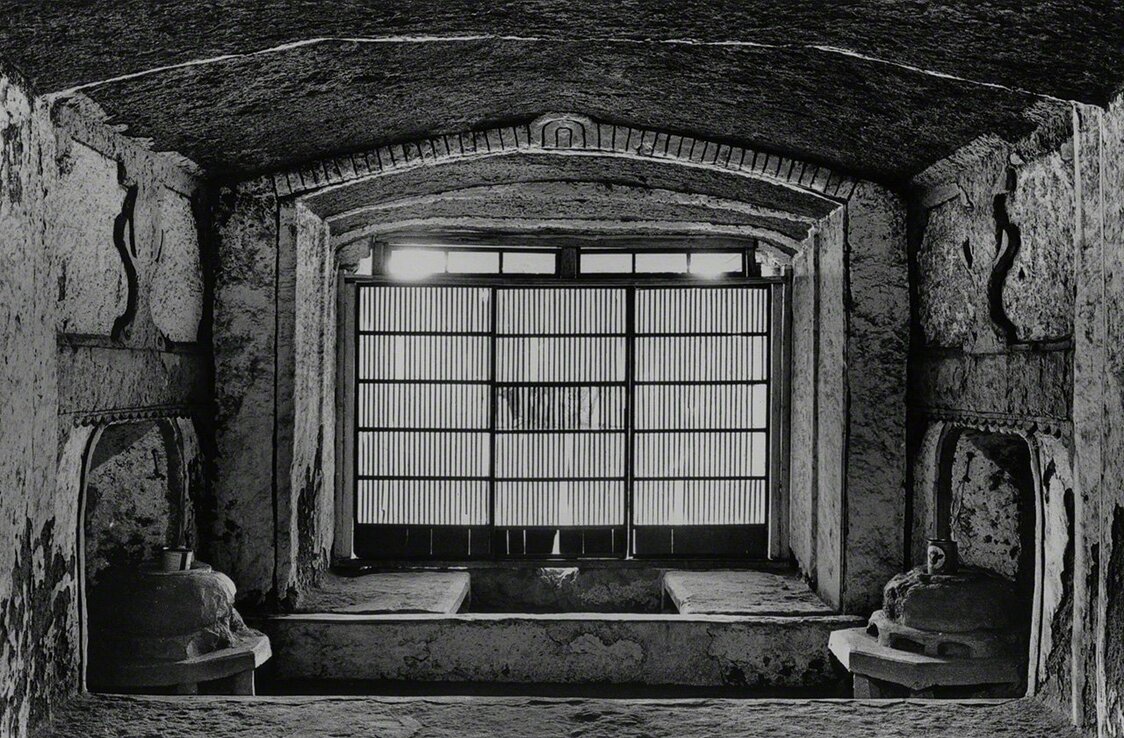
The main entrance on the first floor.
-
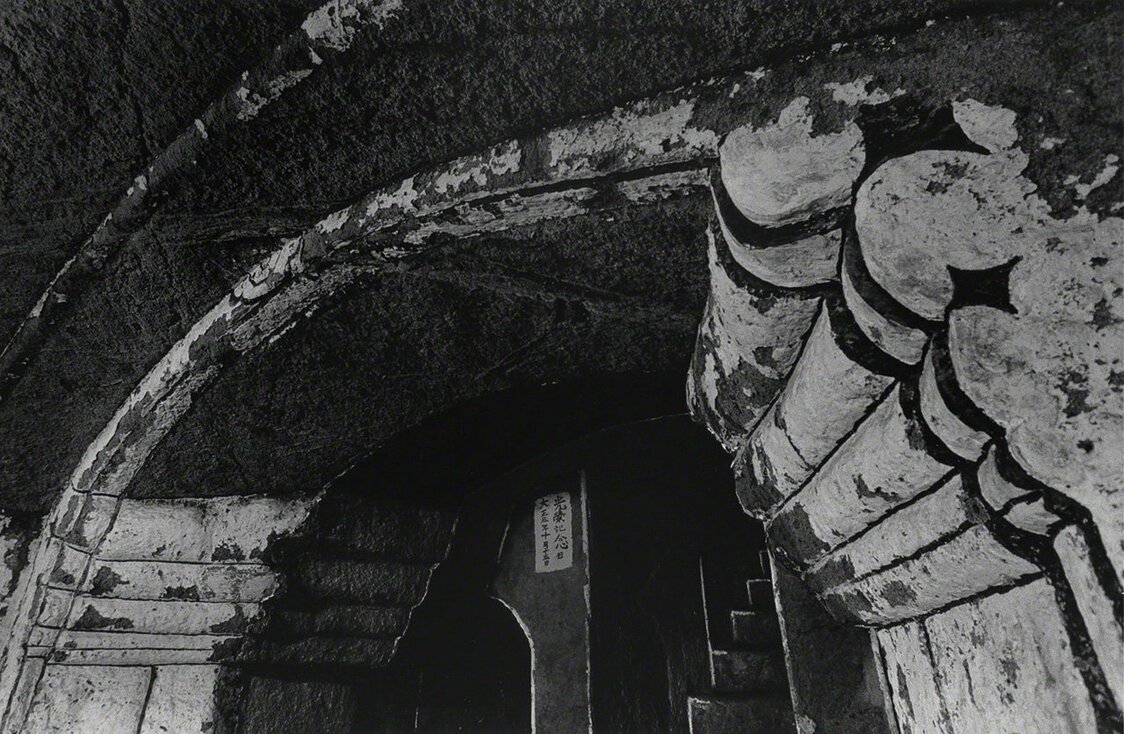
The spacious central hall boasts a delicately crafted decorative arch.
-
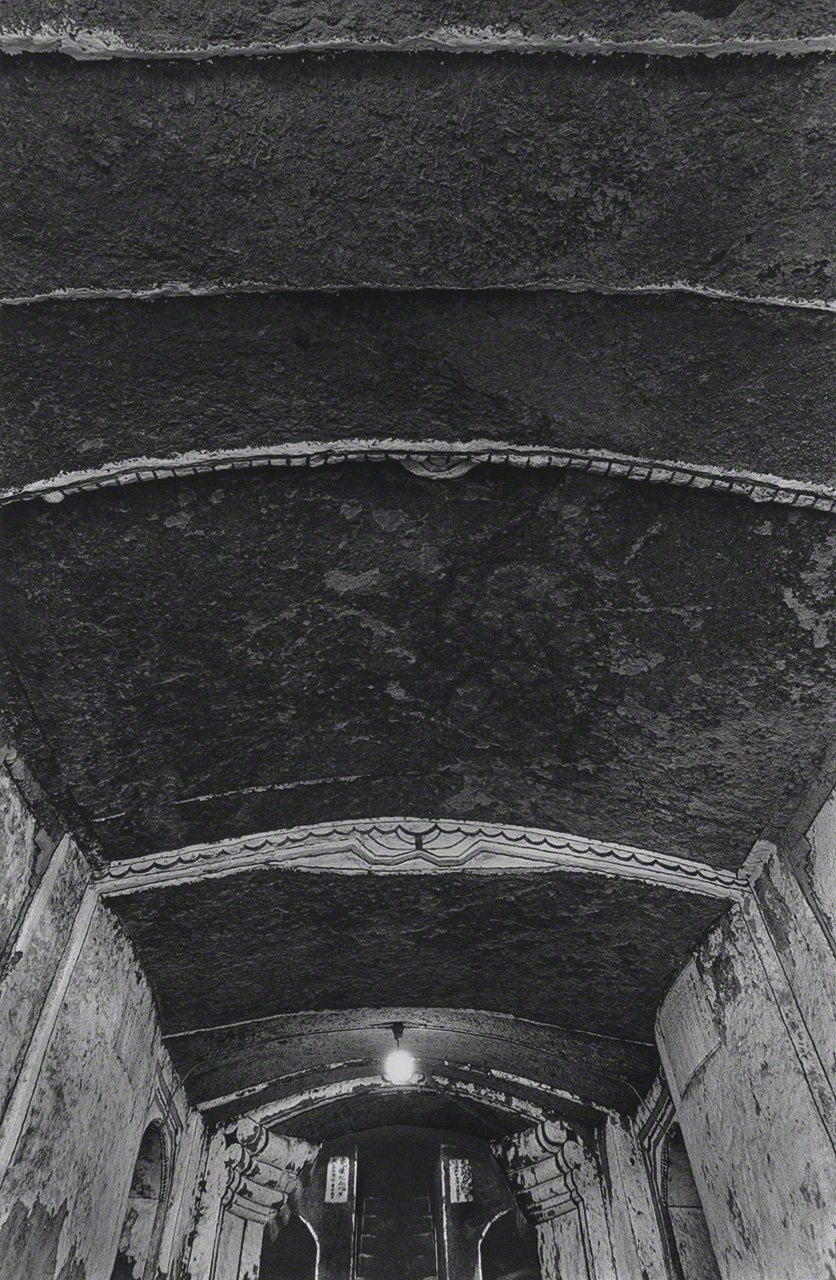
The ceiling of the central hall.
-
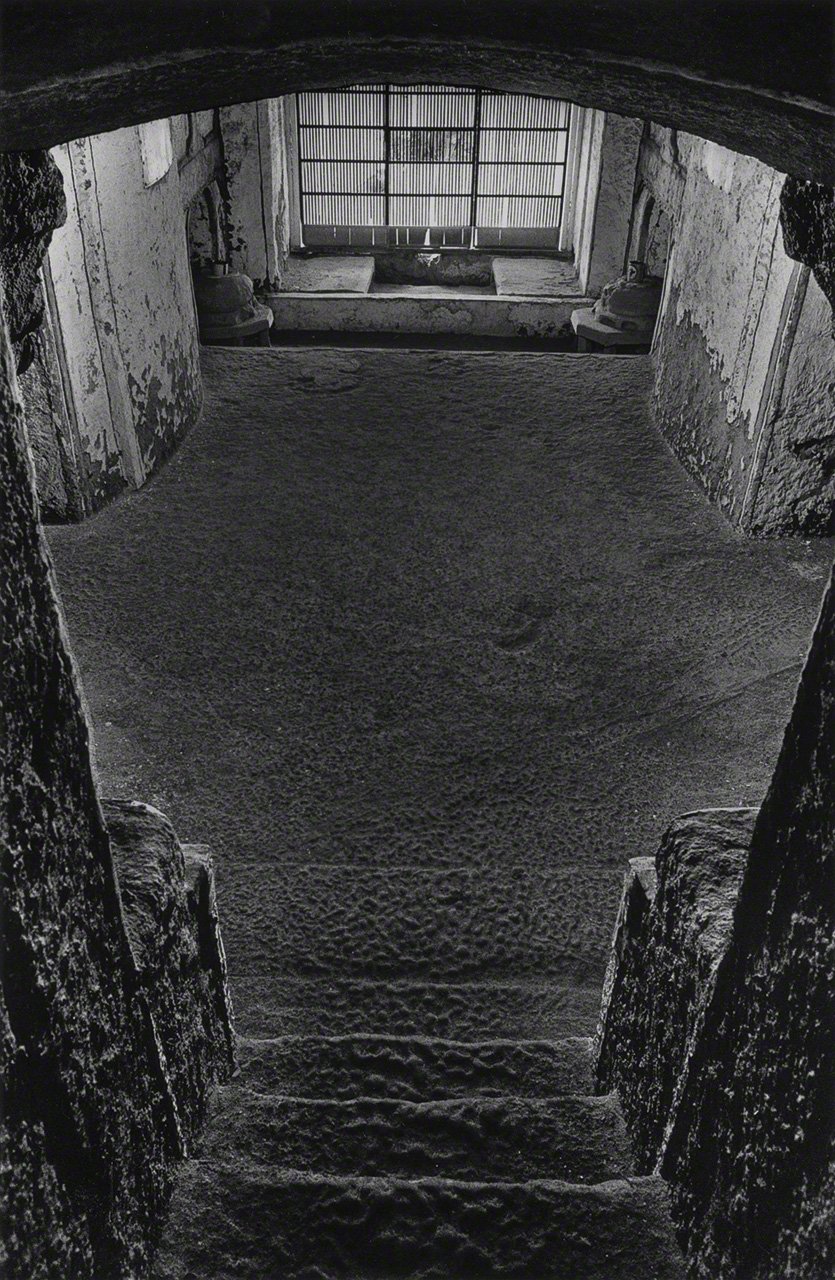
The main entrance seen from the central staircase.
-
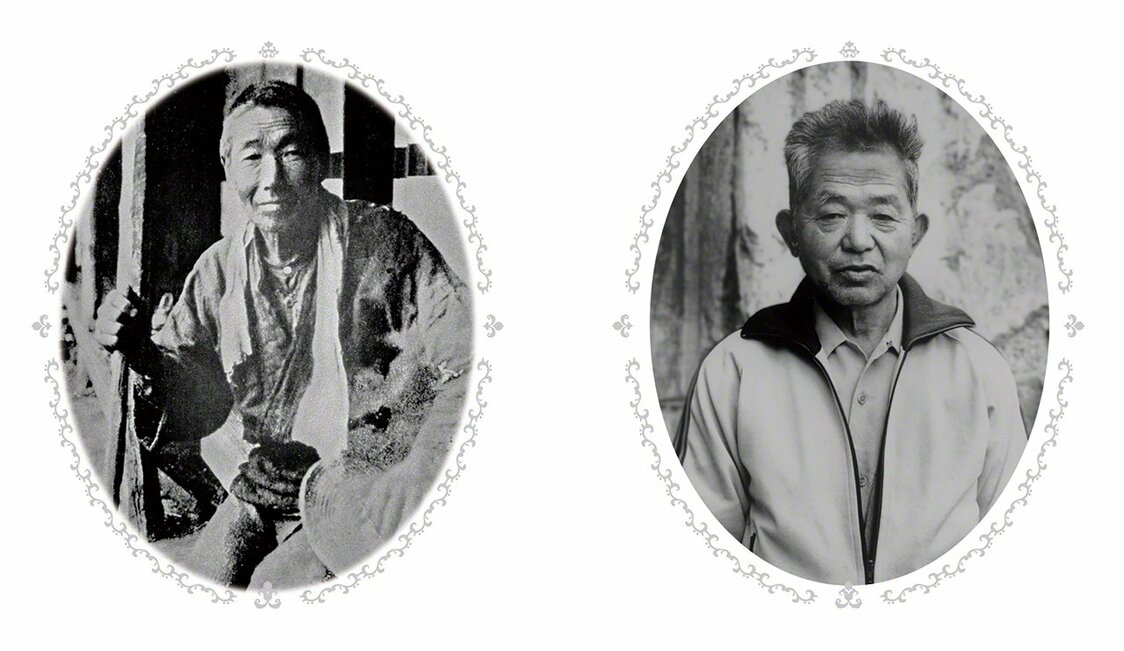
Takahashi Minekichi, left, and his son Taiji.
-

Takahashi’s original sketch of the façade of the Gankutsu Hotel.
-
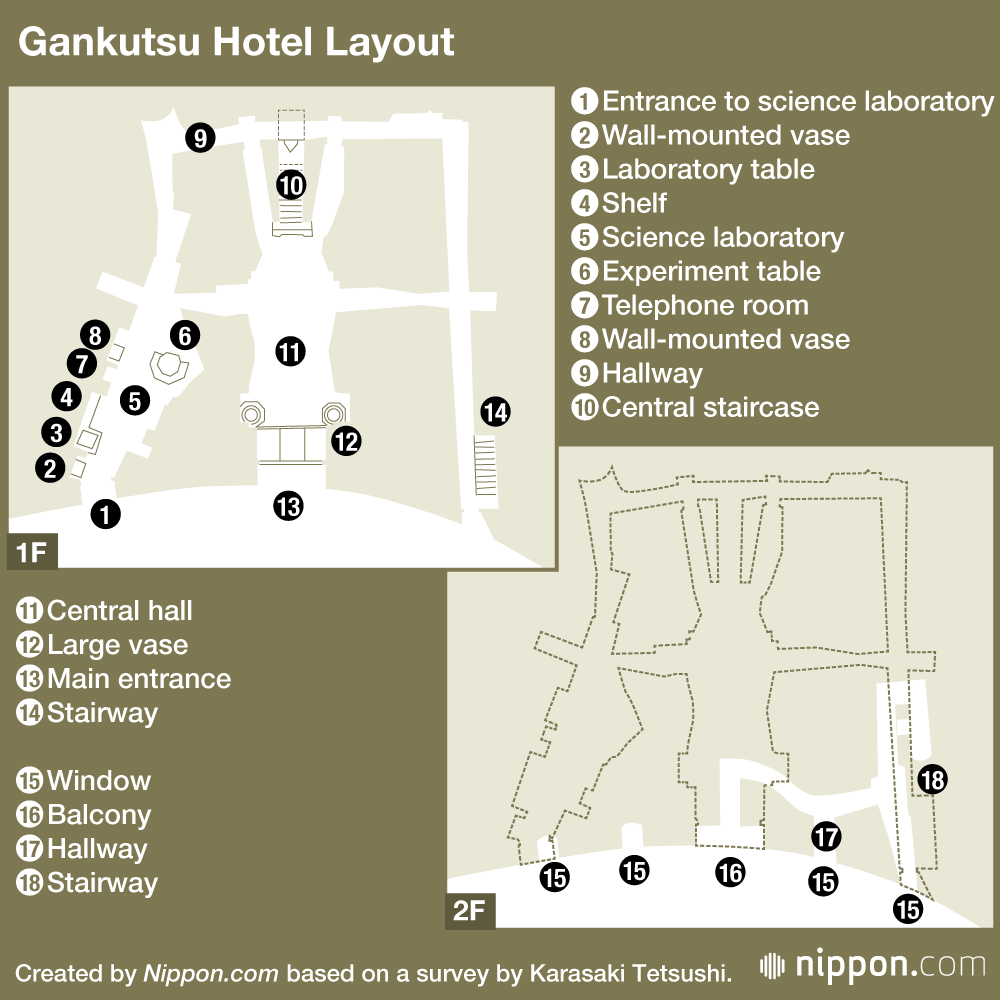
Gankutsu Hotel Layout
-
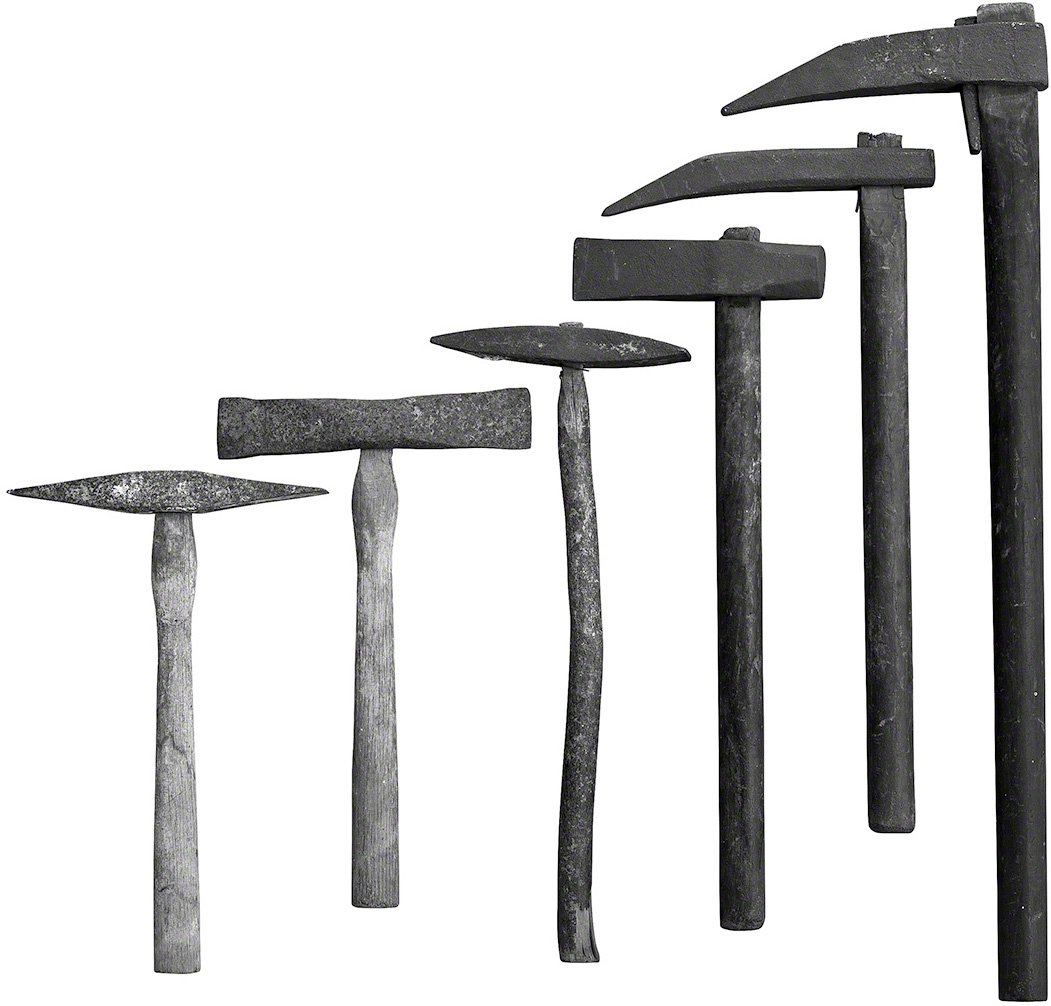
Takahashi’s digging tools.
-
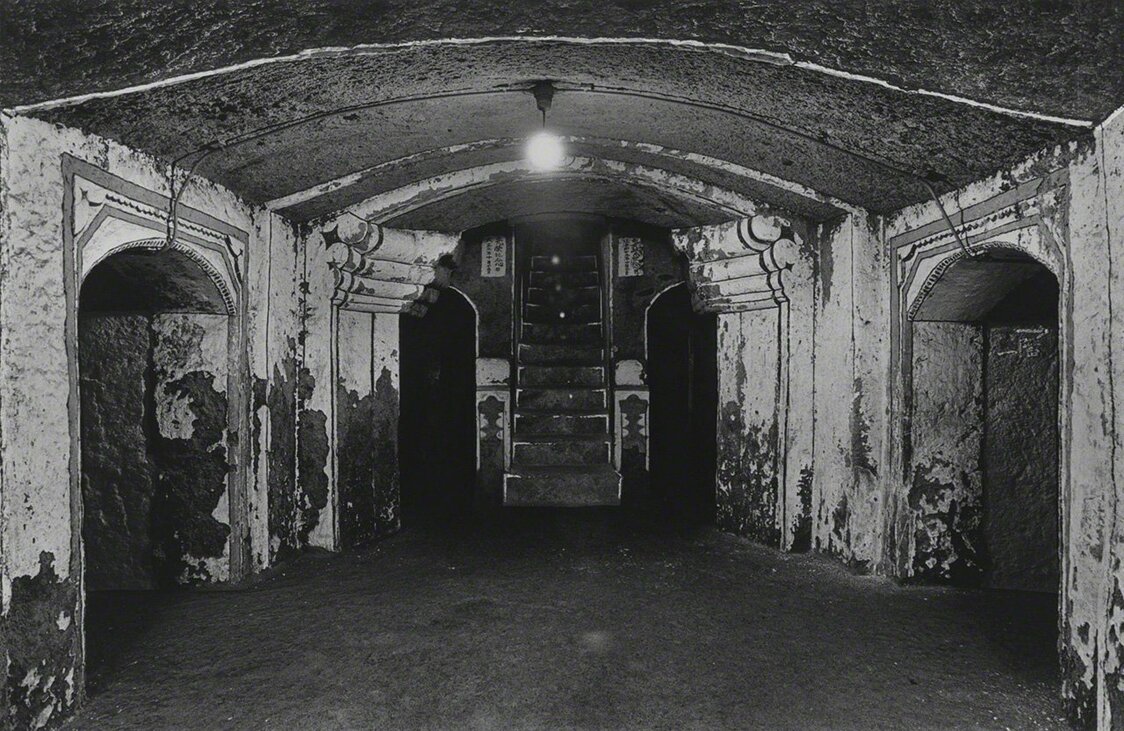
The central hall.
-
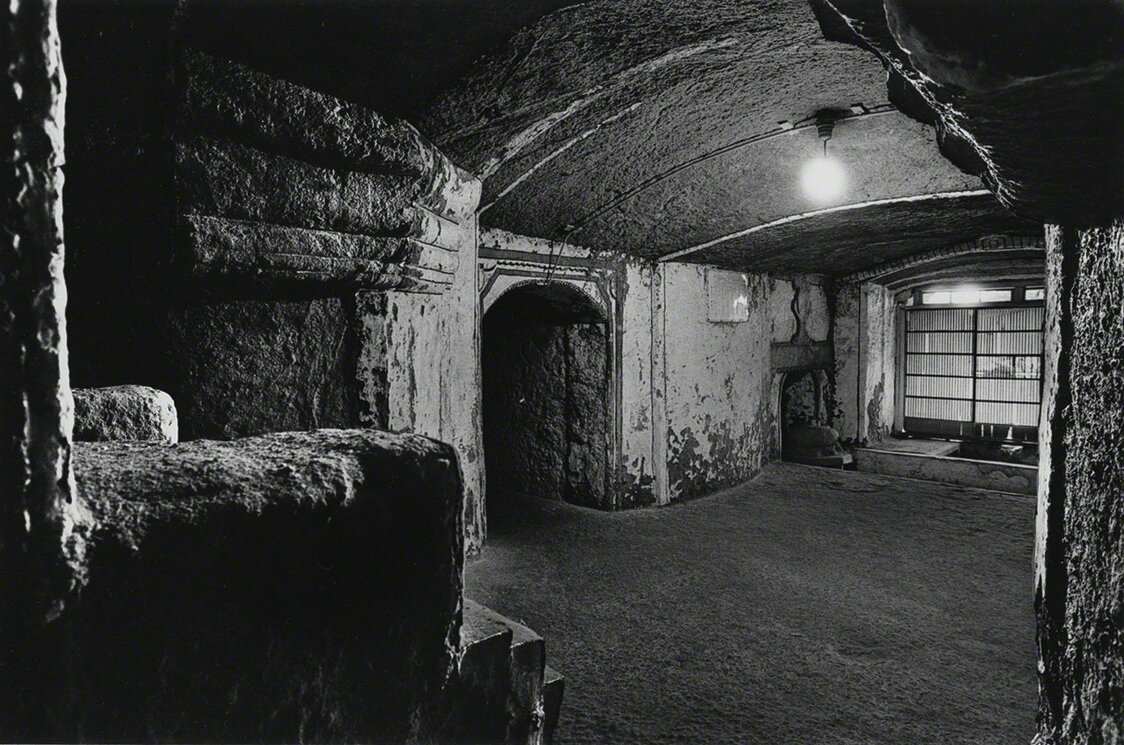
The back of the central hall looking toward the main entrance.
-

The science laboratory.
-
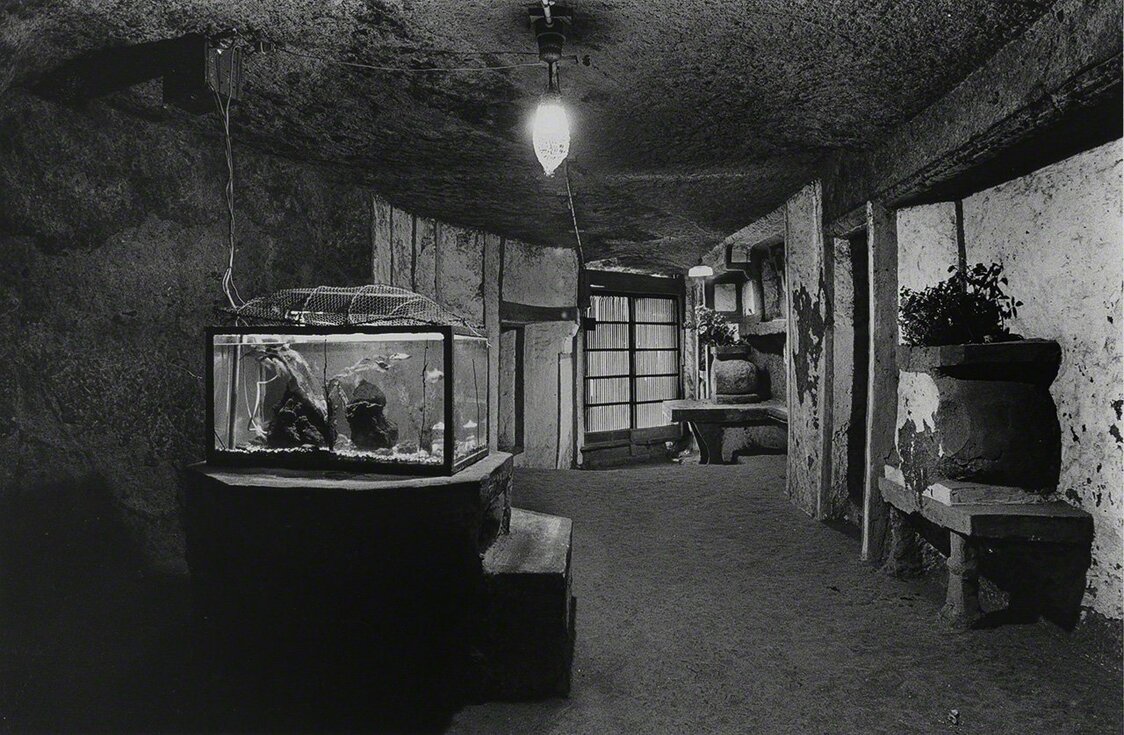
The science laboratory, looking toward the entrance.
-
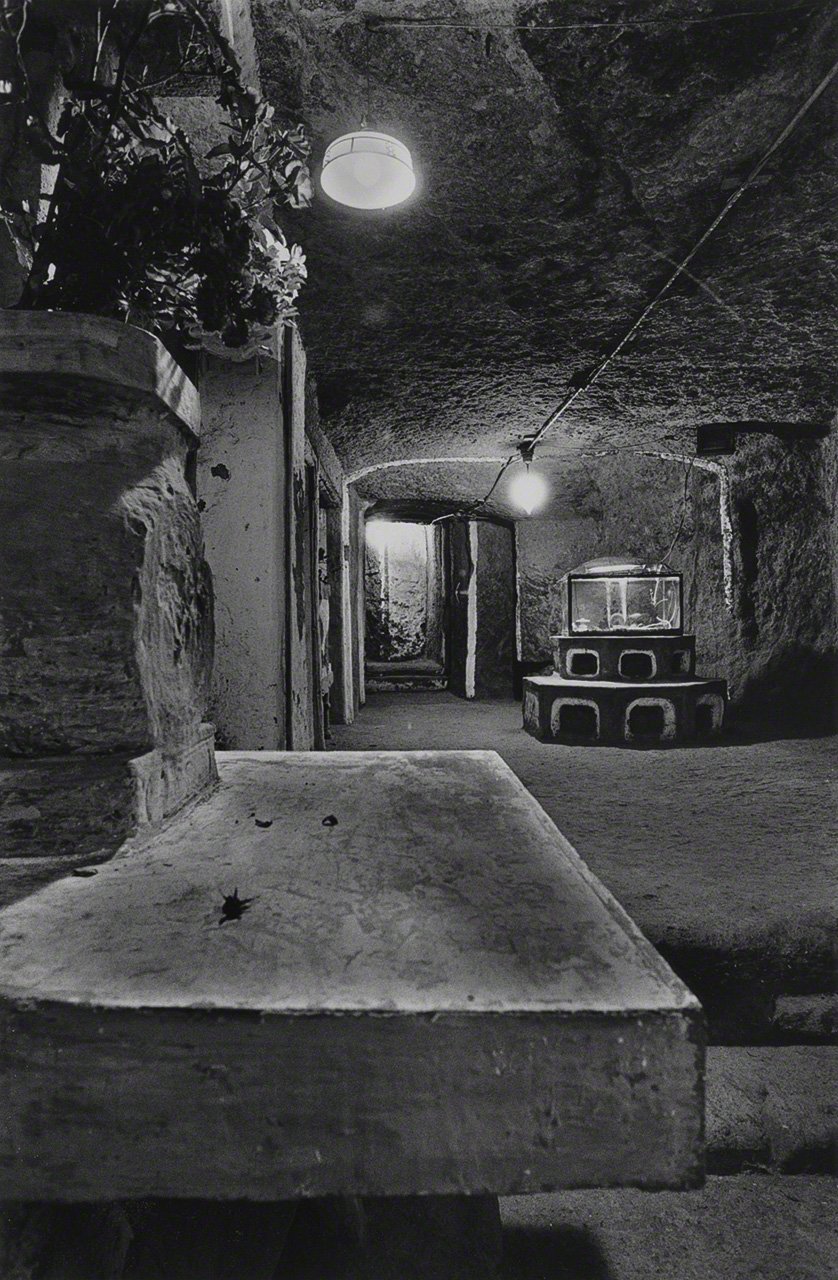
The interior of the science laboratory.
-
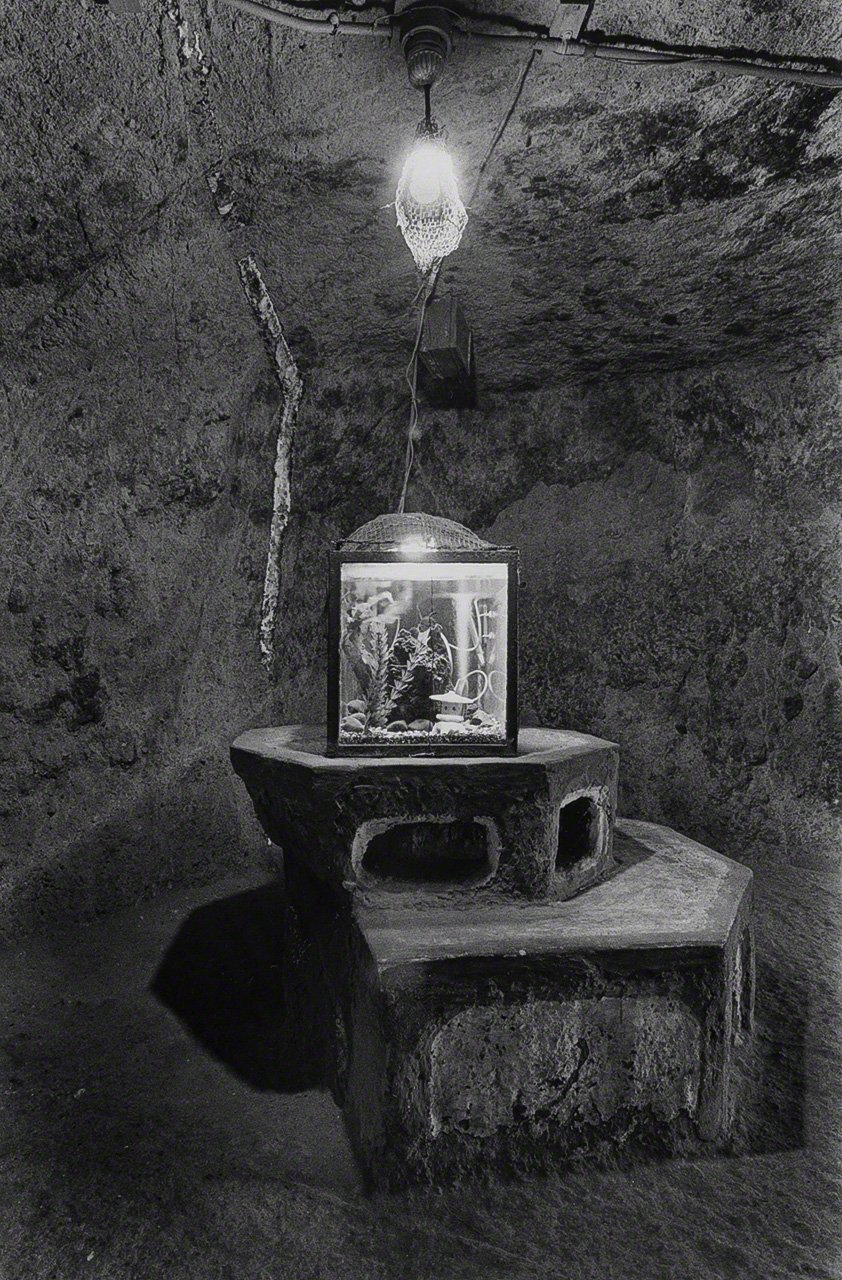
A laboratory table.
-

A table and shelf in the science laboratory.
-
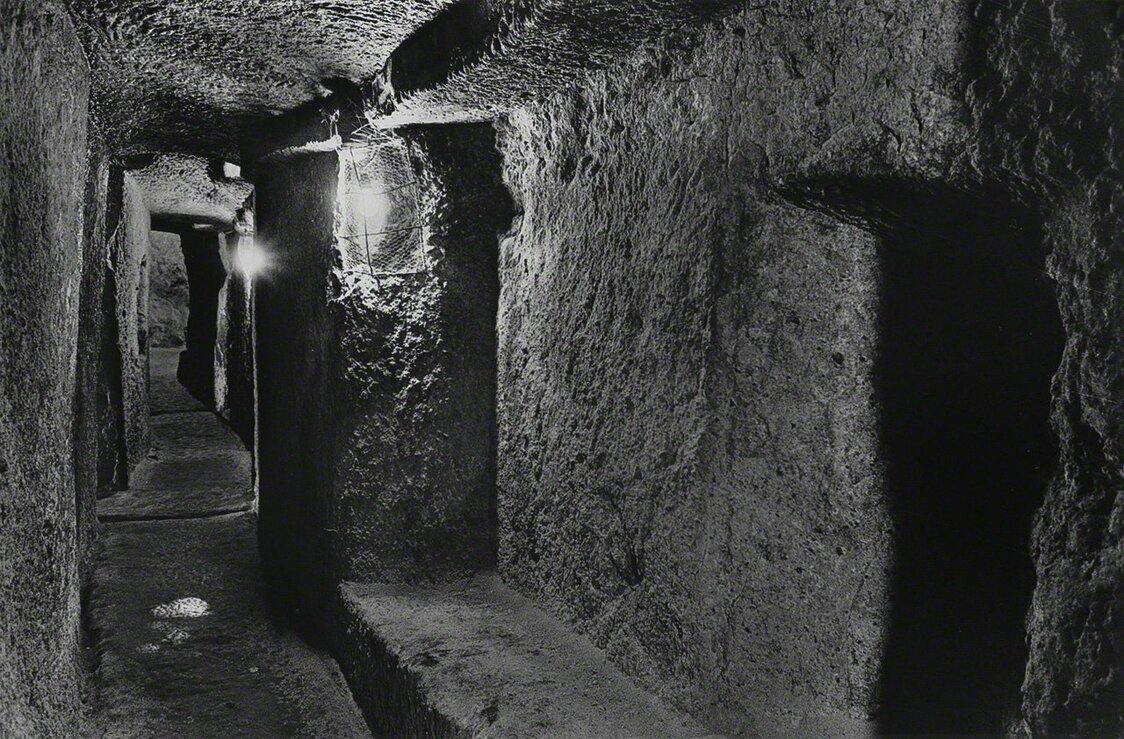
A first-floor hallway.
-
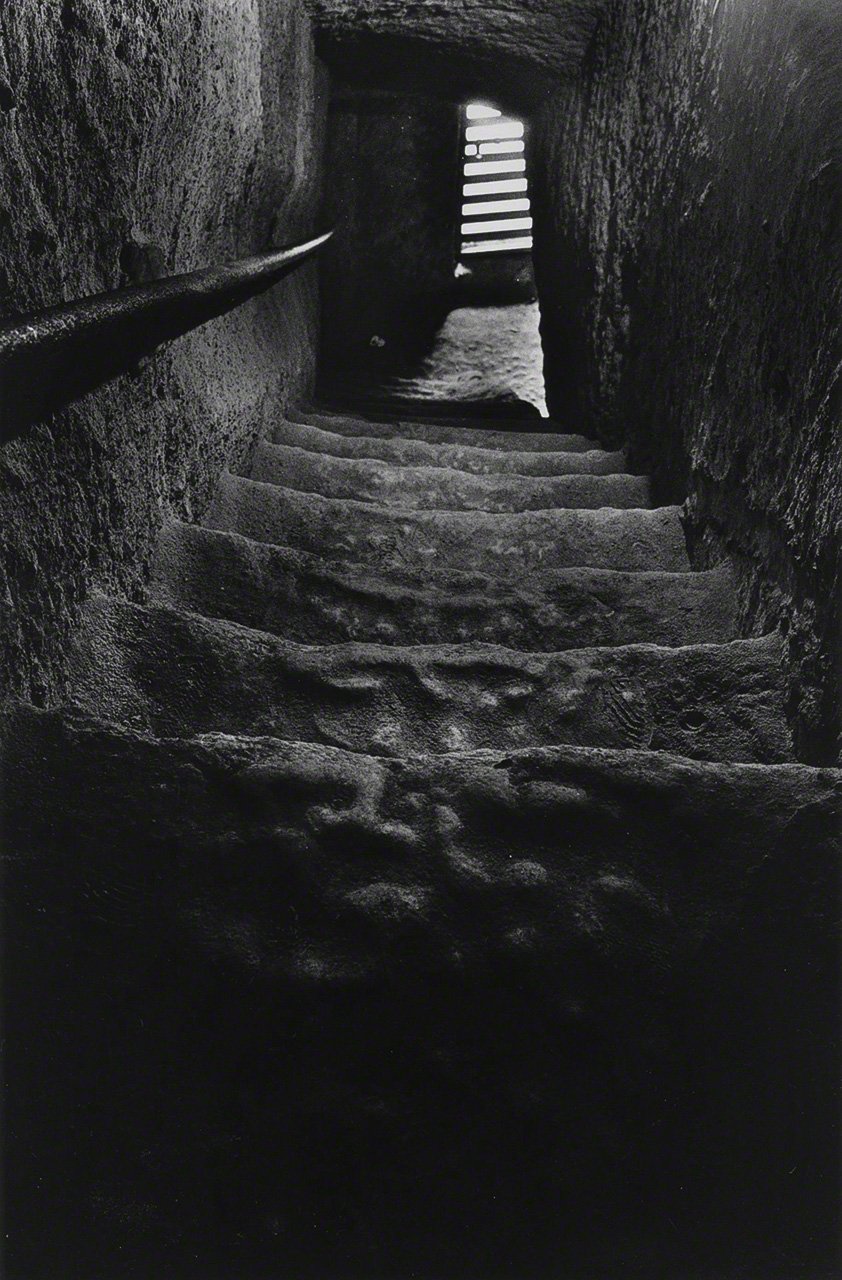
Looking down the central stairway from the second floor.
-
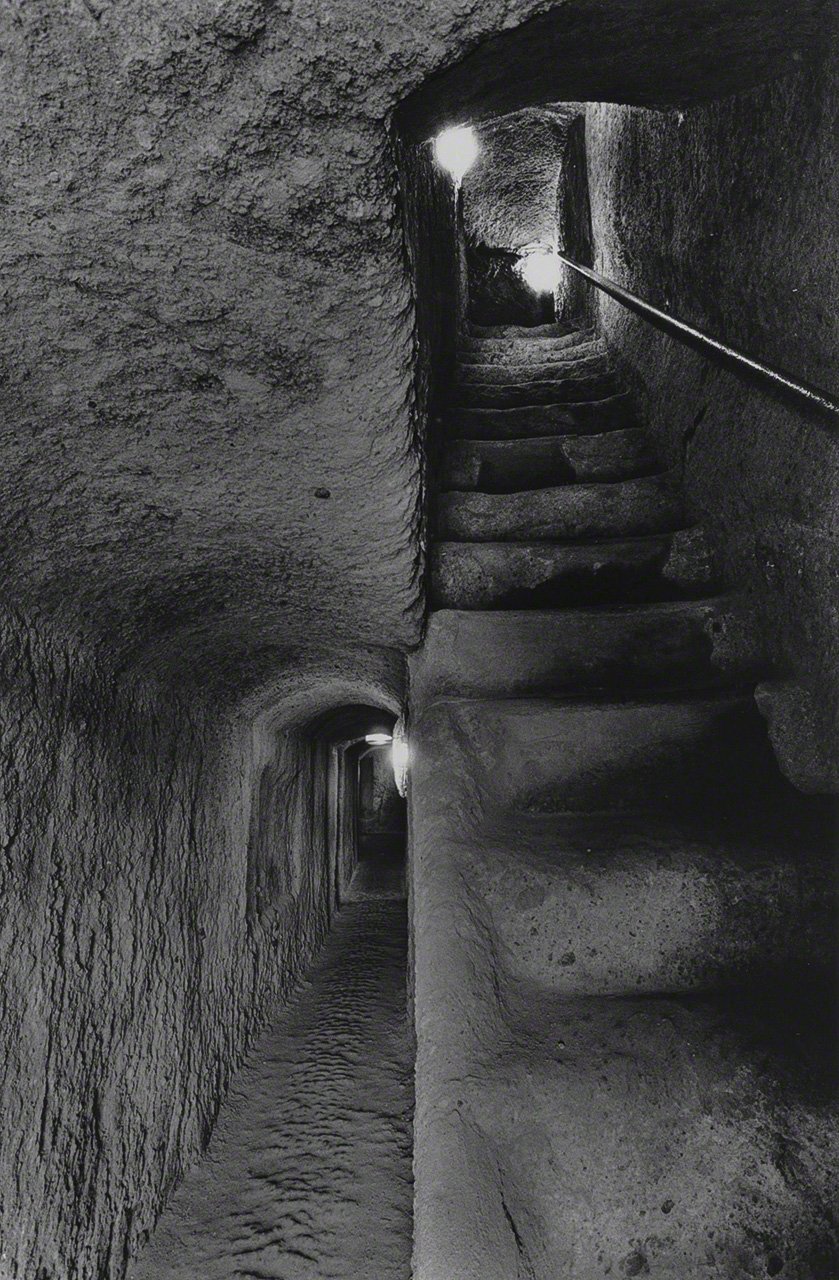
A hallway flanks the central stairway leading to the second floor.
-
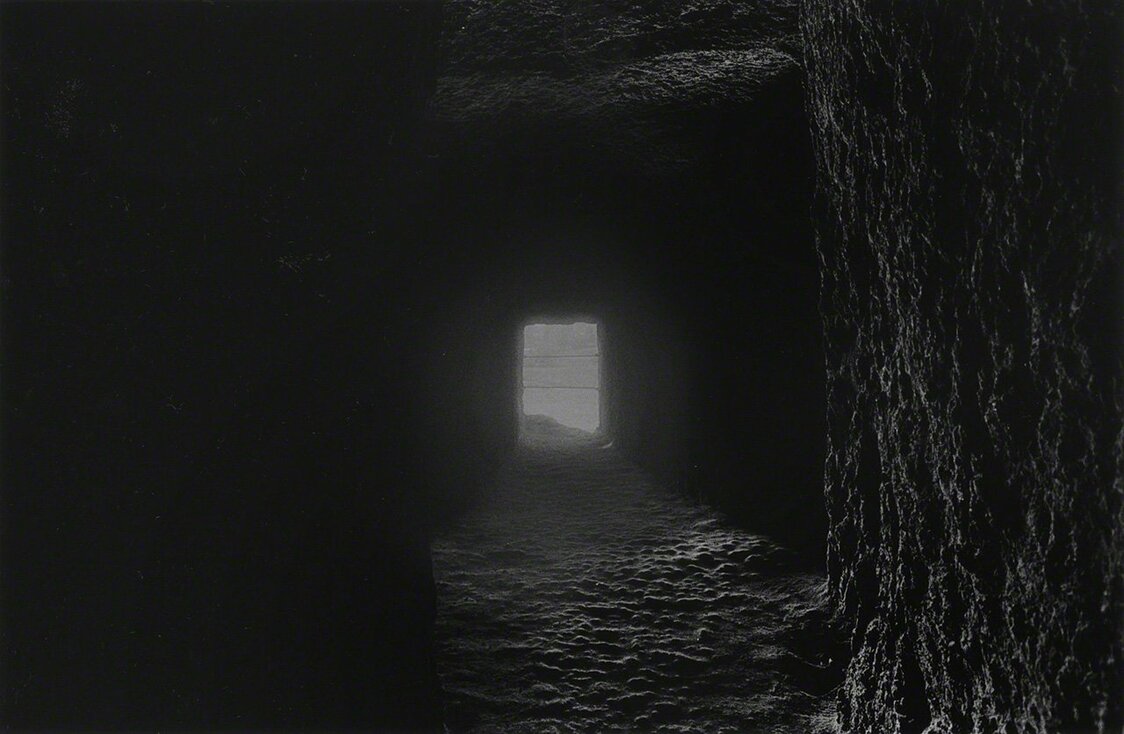
Looking down a hallway toward a second-floor window.
-
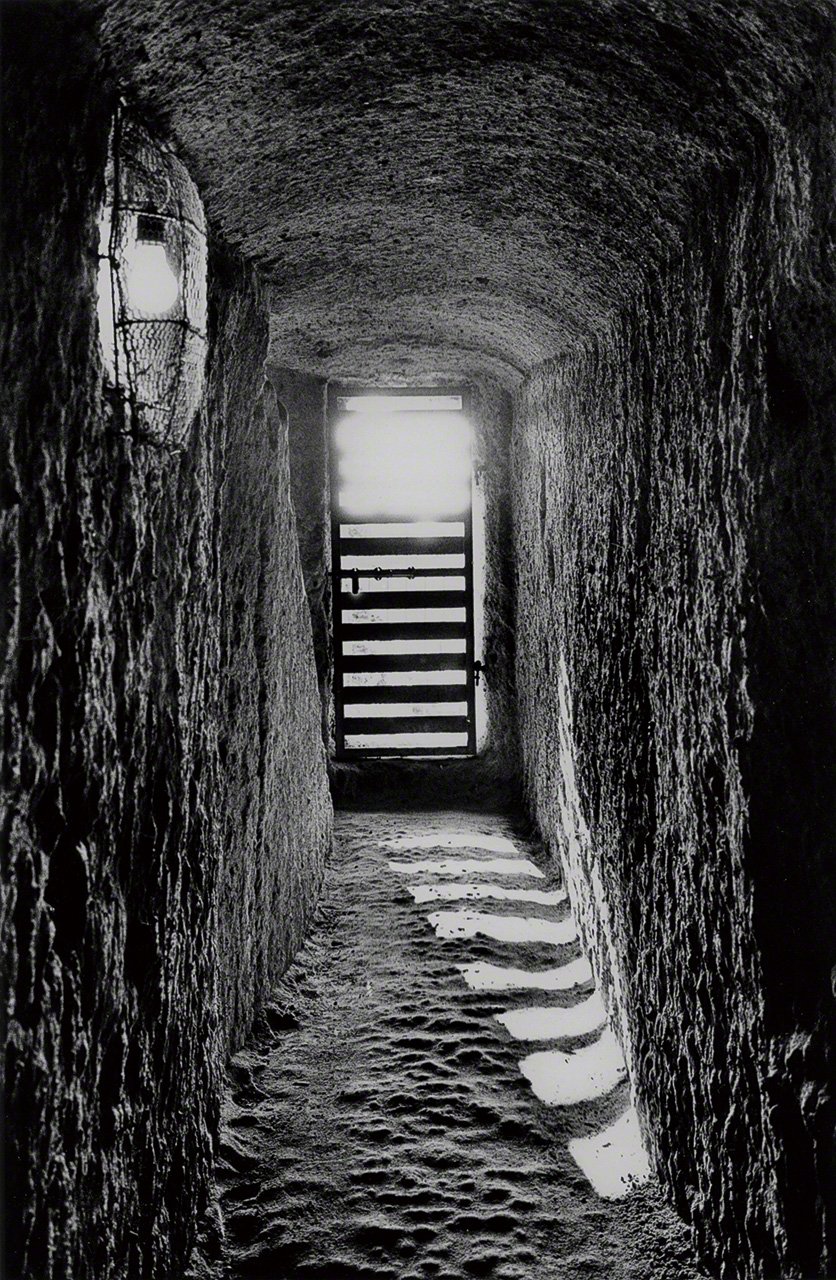
The first-floor hallway. The main staircase is on the left.
-
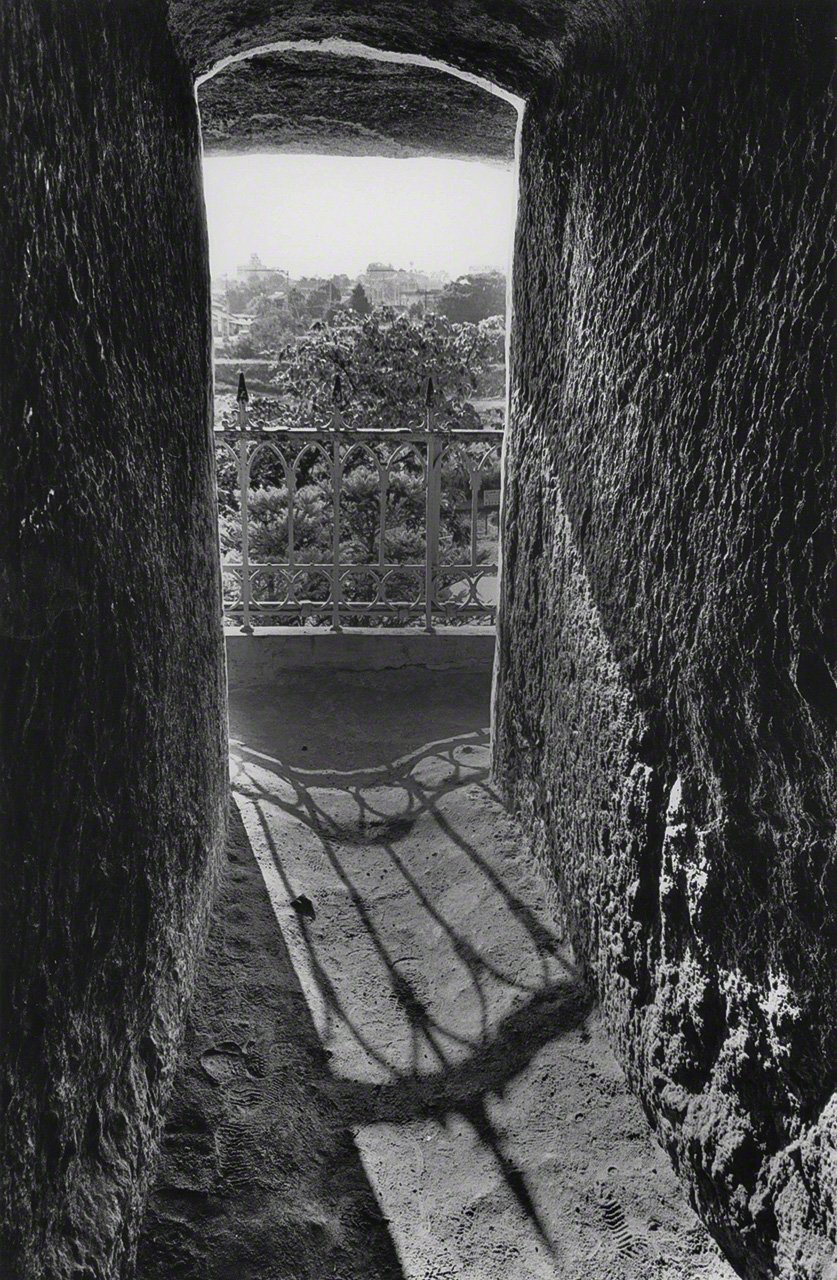
A hallway opens onto the second-floor balcony.
-


 Read in other languages